

10548 Canal Brook LN
SEE ALL PHOTOS
10548 Canal Brook LN
Sold

10548 Canal Brook LN

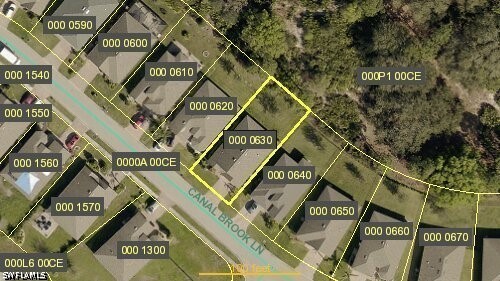
10548 Canal Brook LN, Lehigh Acres, FL 33936

$235,000
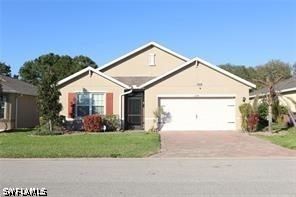
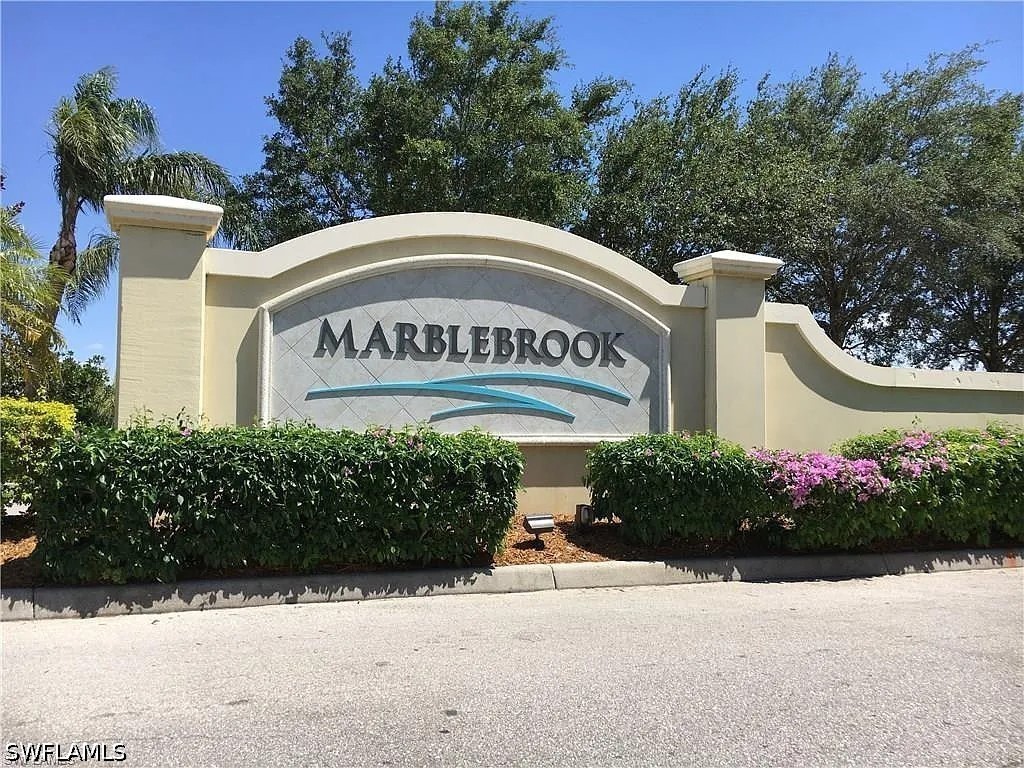
Welcome to Marblebrook, a centrally located community in Lehigh Acres close to schools, parks, shopping, dining, and just minutes from Downtown.

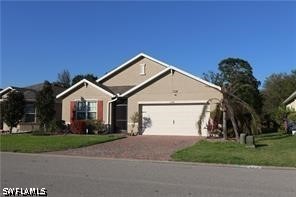
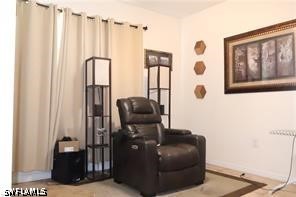
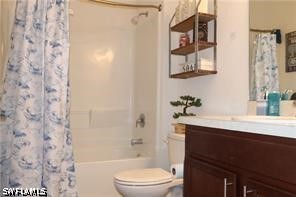
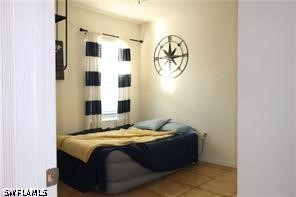
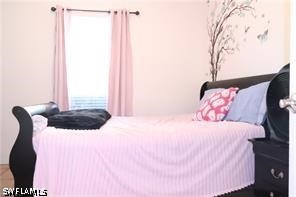
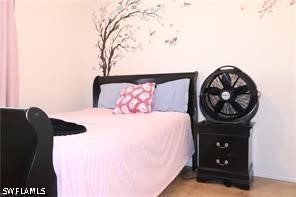
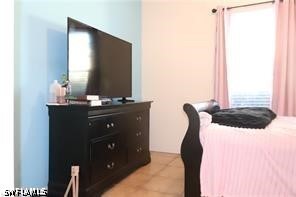
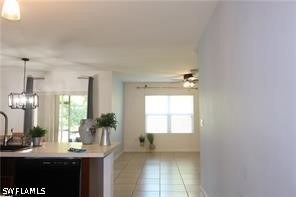
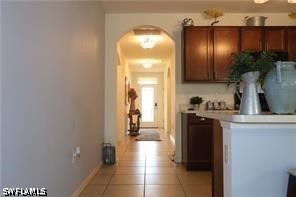
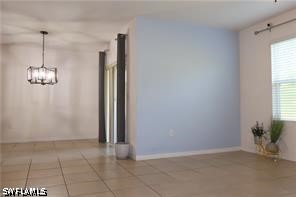
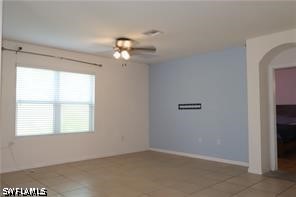
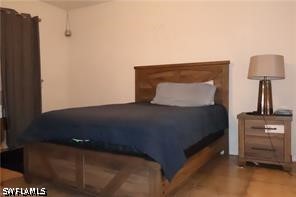
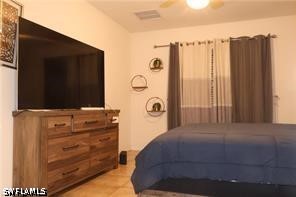
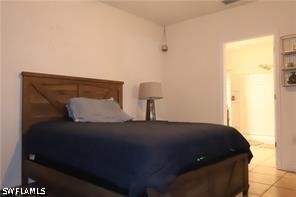
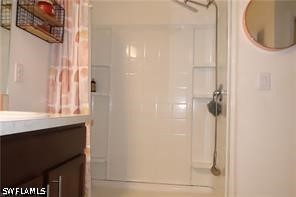
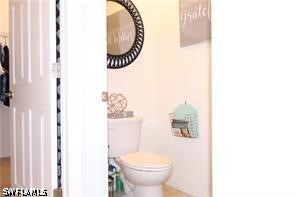
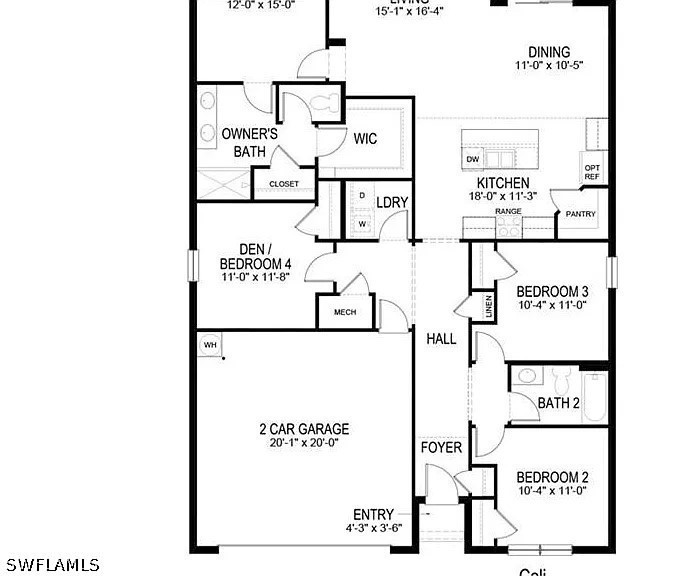
This well-maintained Cali floor plan offers 4 bedrooms, 2 bathrooms, and 1,828 square feet of living space.

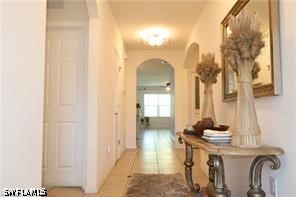
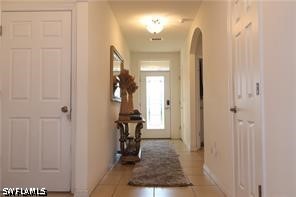
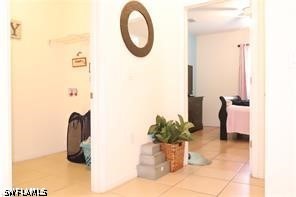
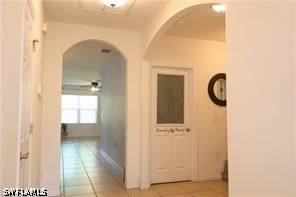
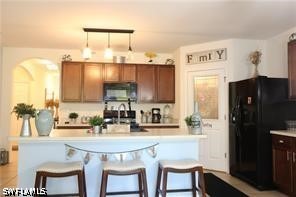
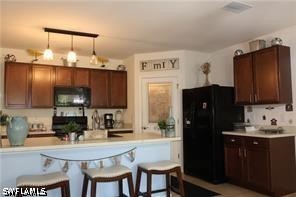
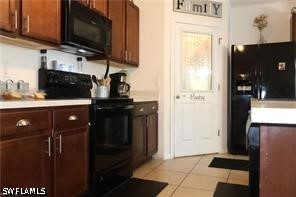
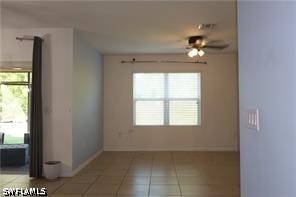
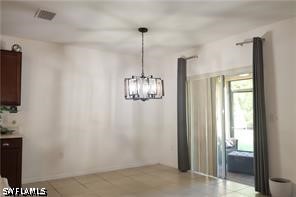
Built in 2018, this home features a functional open layout with 18-inch tile throughout the main living areas and carpet in the bedrooms. The kitchen comes fully equipped with all appliances, including a washer and dryer, and the home includes blinds on all windows for added convenience. Additional features include a full irrigation system and an electric garage door opener.

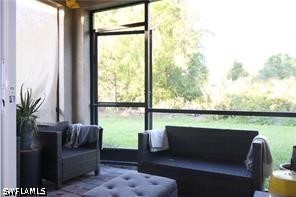
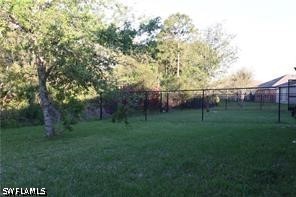
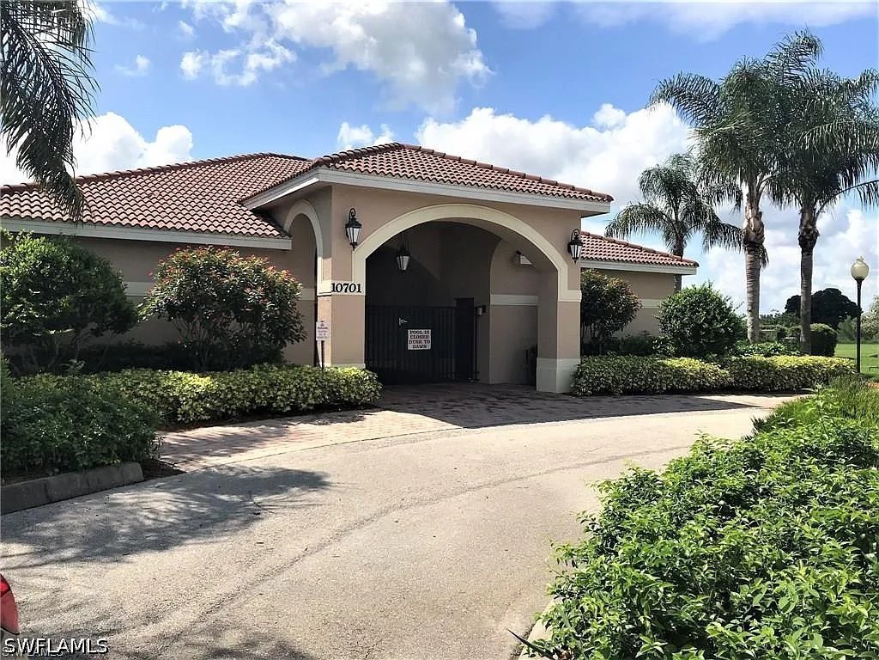
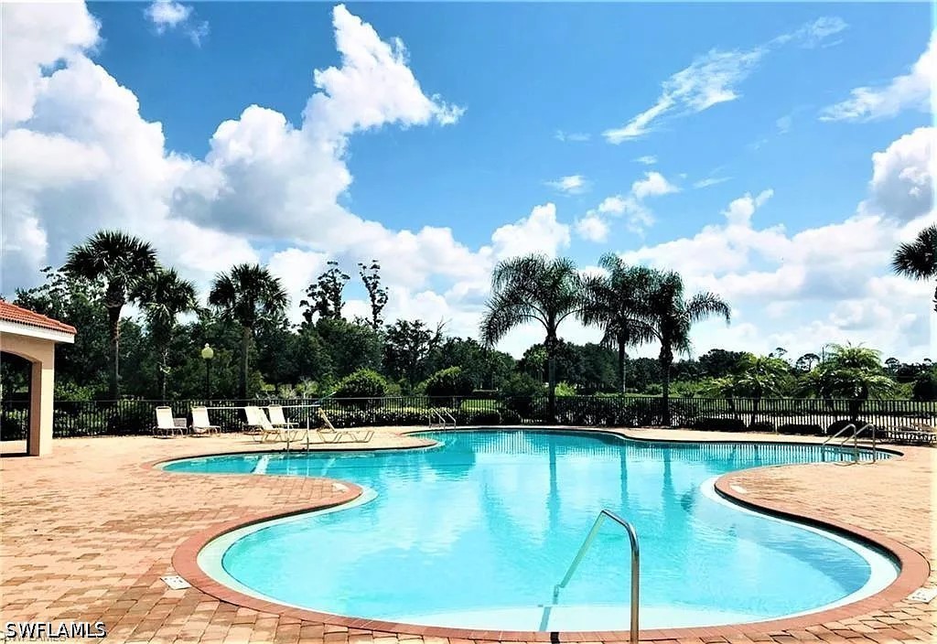
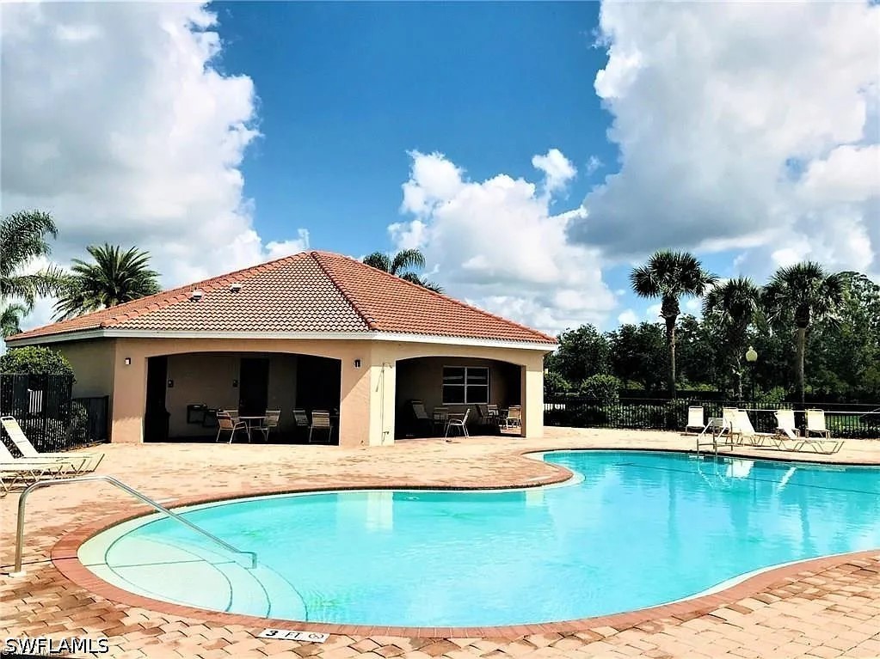
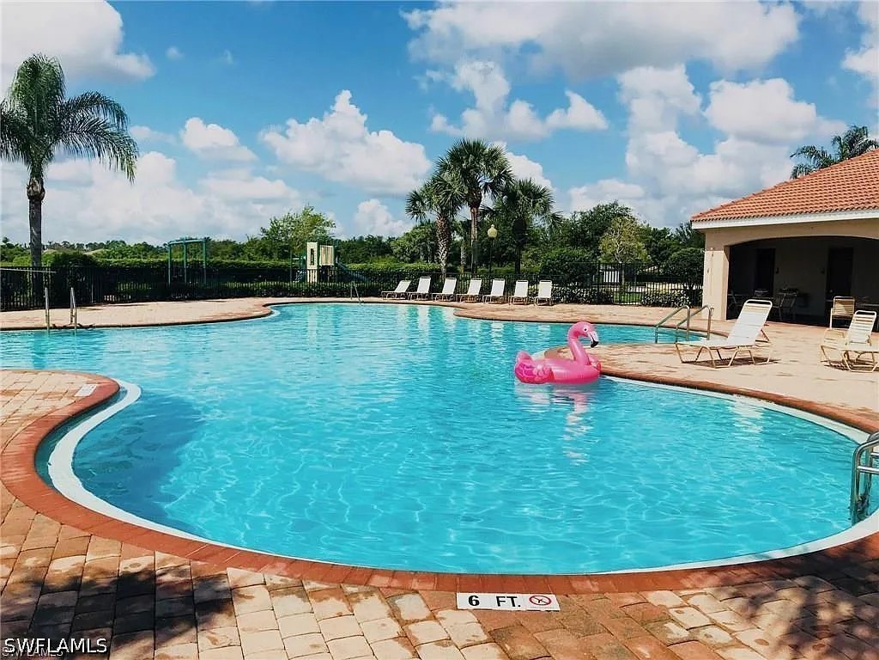
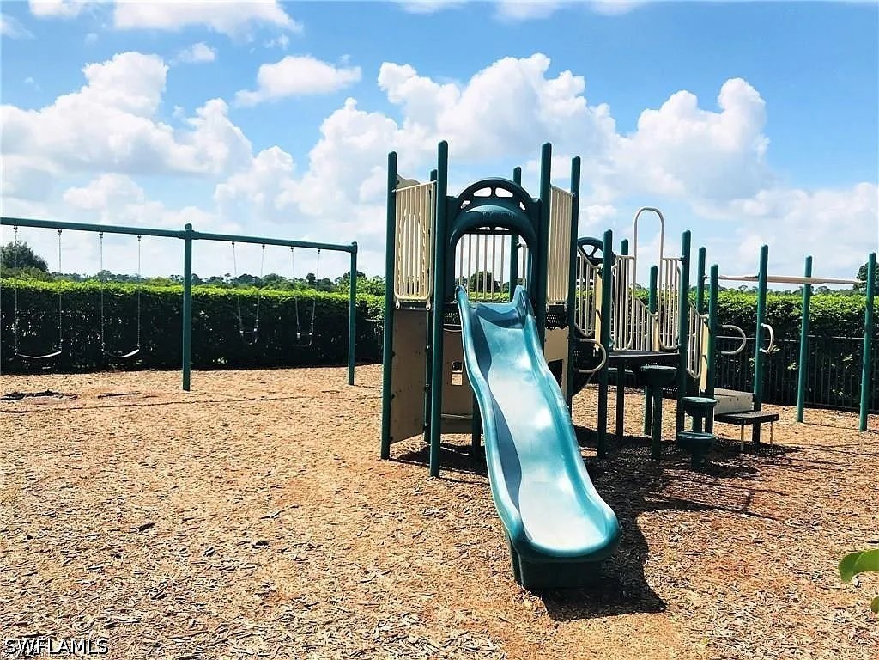
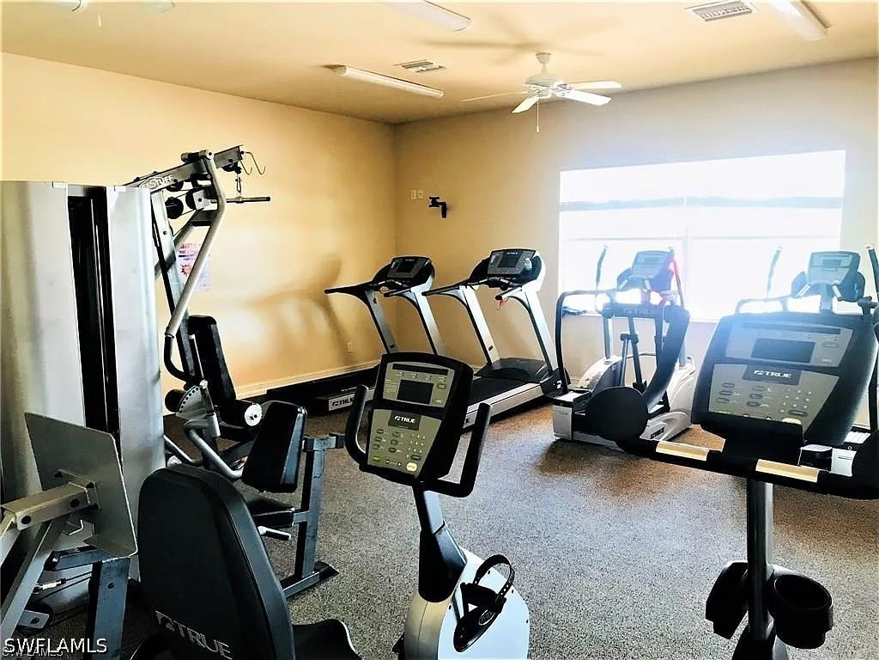
Enjoy added privacy with a preserve view, providing a peaceful natural backdrop. Marblebrook offers low HOA fees and access to community amenities including a pool, recreational center, playground, and breezeway.
A great opportunity to own a newer construction home in a desirable community.

4
beds

2
baths

1,828 Sq.Ft. LIVING AREA

6,499.15 Sq.Ft. lot

Brian Thompson

Brian Thompson

Features & Amenities

Interior

  • total bedrooms4
  • Total bathrooms2
  • full bathrooms2
  • Laundry room Washer Hookup, Dryer Hookup, Inside
  • Flooring Carpet, Tile
  • APPLIANCES Dishwasher, Electric Cooktop, Freezer, Microwave, Refrigerator
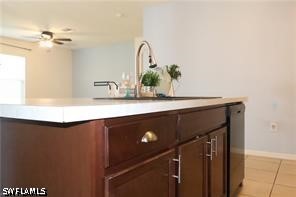
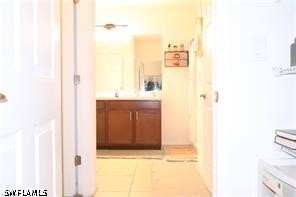
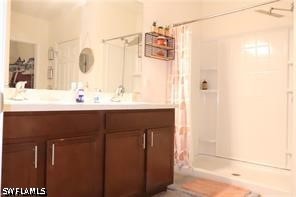
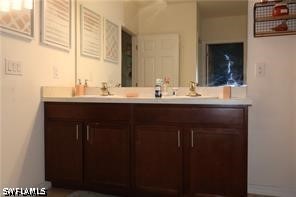
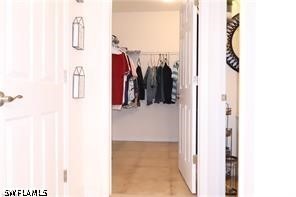
  • other interior Features Breakfast Bar, Breakfast Area, Separate/Formal Dining Room, Dual Sinks, Entrance Foyer, Eat-in Kitchen, Family/Dining Room, High Ceilings, Living/Dining Room, Tub Shower, Walk-In Closet(s), High Speed Internet, Home Office, Split Bedrooms

Area & Lot

  • Status Sold
  • Date Sold August 18, 2026
  • Living Area1,828 Sq.Ft.
  • Total Area2,258 Sq.Ft.
  • Lot Area6,499.15 Sq.Ft.
  • MLS® ID226018242
  • TypeResidential
  • YEAR BUILT2018
  • Architecture StylesContemporary, Florida, Multi-Level, Ranch, One Story
  • Water FrontageNone
  • View DescriptionPreserve

Exterior

  • STORIES1
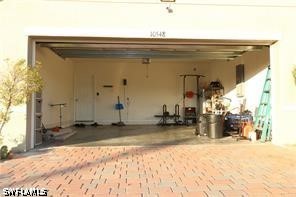
  • Garage Space2.0
  • water SourceAssessment Paid
  • utilitiesCable Available, High Speed Internet Available
  • PoolCommunity
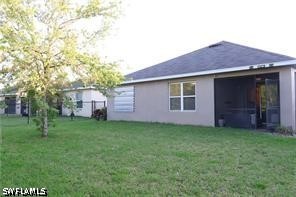
  • roofShingle
  • lot featuresRectangular Lot
  • parkingAttached, Garage, Garage Door Opener
  • HEAT TYPECentral, Electric
  • AIR CONDITIONINGCentral Air, Ceiling Fan(s), Electric
  • sewerAssessment Paid
  • HOA AmenitiesClubhouse, Dog Park, Park, Pool, See Remarks, Sidewalks, Management
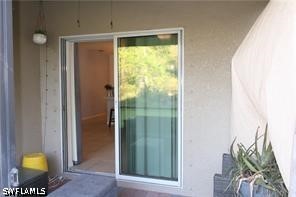
  • other exterior FeaturesFruit Trees, Other, Patio, Shutters Manual

Financial

  • Sales Price$235,000
  • Real Estate Tax $2,715/yr

Work With Us

You can expect energy, enthusiasm, and creative marketing techniques when selling your home with The Vetere Team. Contact us today and experience the difference.

Follow Us on Instagram