11232 Carlingford RD
SEE ALL PHOTOS
11232 Carlingford RD
For Sale

11232 Carlingford RD

11232 Carlingford RD, Fort Myers, FL 33913

$359,000
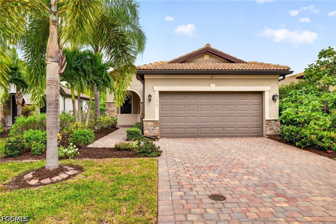
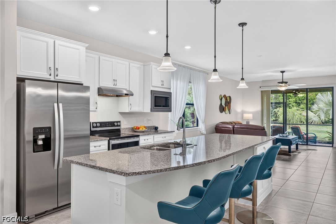
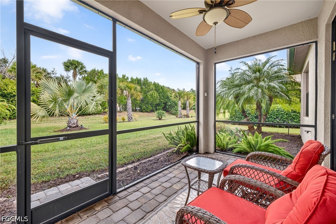
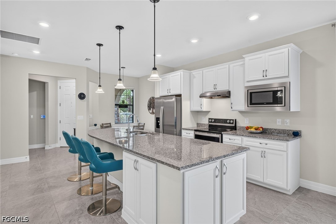
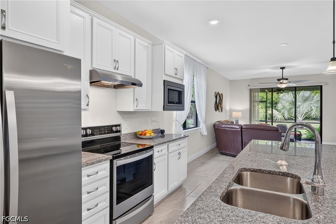
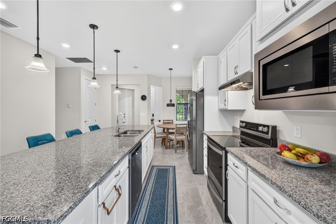
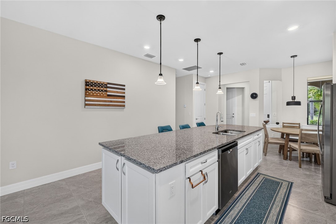
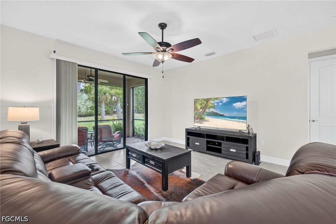
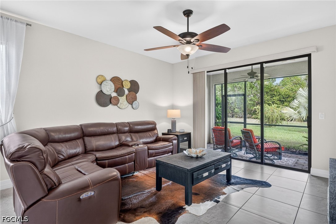
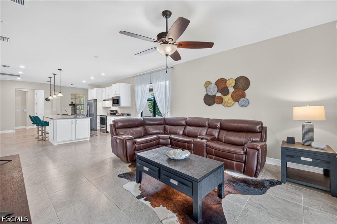
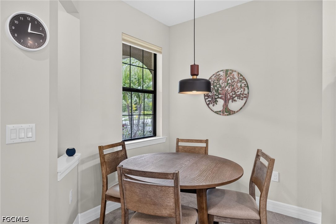
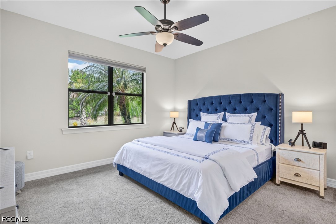
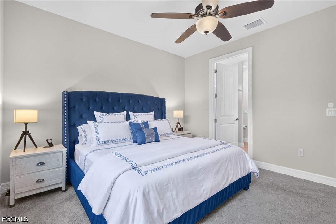
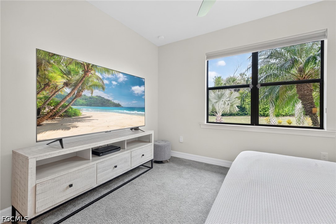
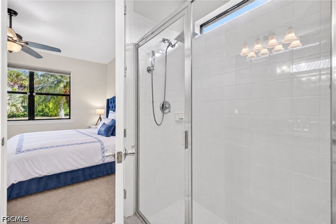
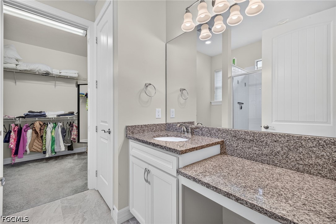
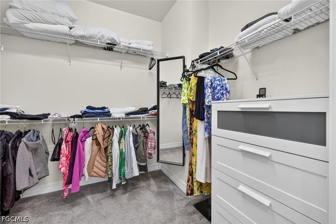
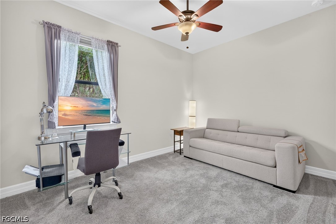
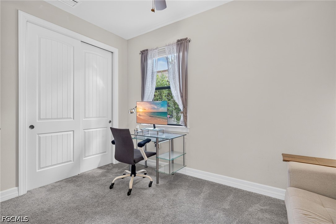
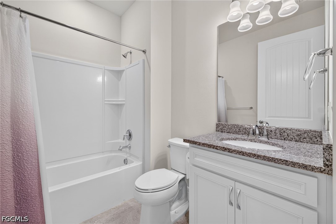
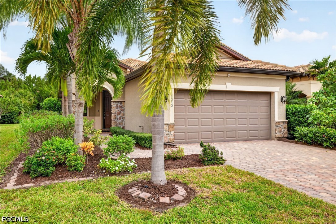
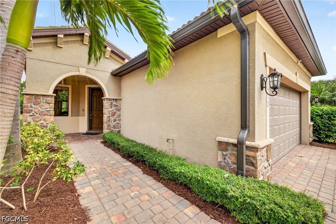
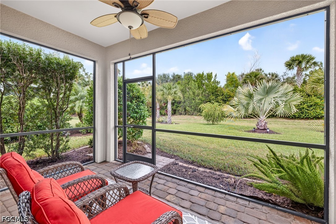
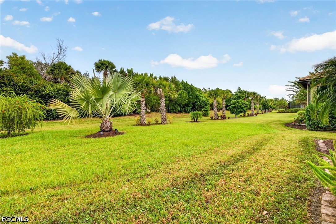
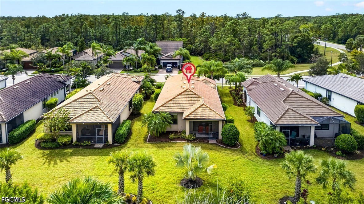
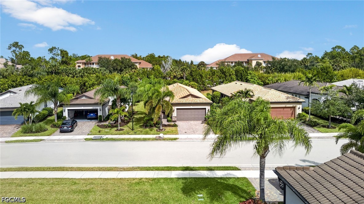
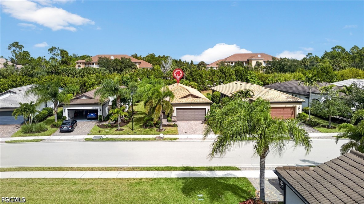
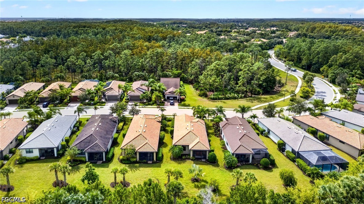
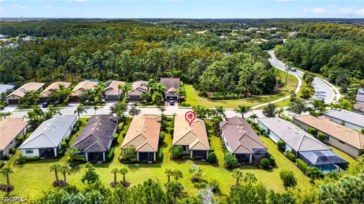
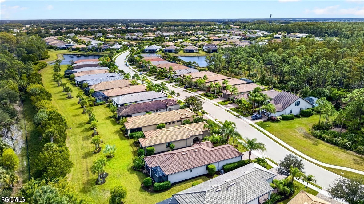
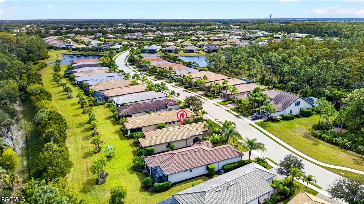
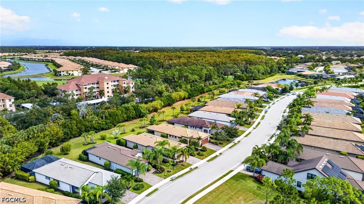
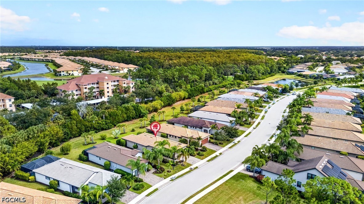
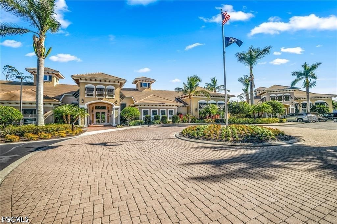
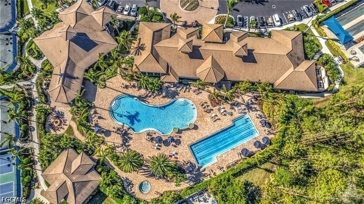
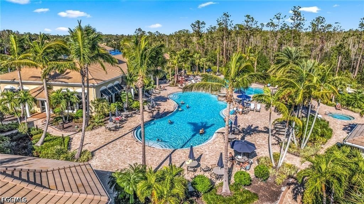
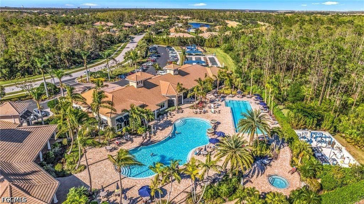
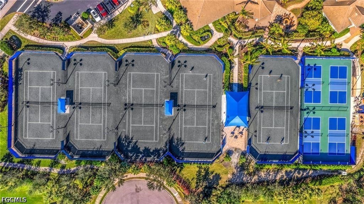
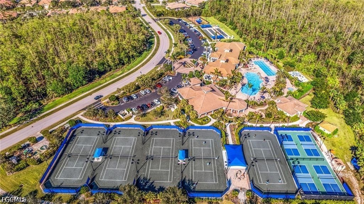
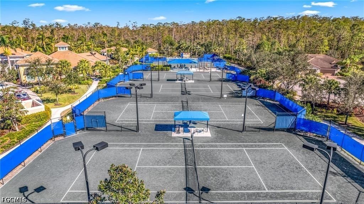
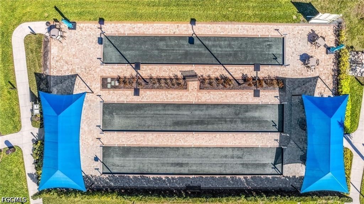
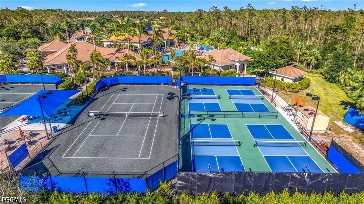
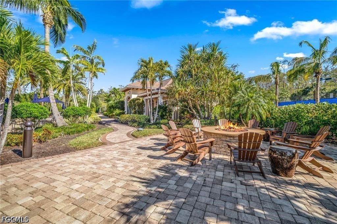
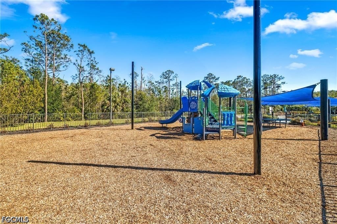
Come enjoy the easy Florida lifestyle in this inviting 2 Bedroom/2 Bathroom home in Bridgetown! The open living area welcomes you with plenty of natural light, tile flooring throughout the main living spaces, and a kitchen that's sure to be a favorite gathering spot. White cabinetry, pendant lighting, stainless steel appliances, and an oversized island with plenty of room for meal prep, casual dining, or catching up with friends make this kitchen the center of it all. There's also a sunny breakfast nook that's just right for your morning coffee. Offered TURNKEY, this home is ready for you to settle in and start enjoying everything Southwest Florida has to offer. The living room features a comfortable recliner sofa, while the second bedroom is currently set up as an office with a sleeper sofa, making it easy to accommodate visiting family and friends. Eight-foot doors add to the open feel, the front entry features a retractable screen to let in those wonderful Florida breezes and there's plenty of storage throughout the home. Whether you're looking for a seasonal escape from the cold or a place to call home year-round, Bridgetown offers a lifestyle that's hard to beat. Enjoy two pools, including a resort-style pool and chilled lap pool, a fitness center, clubhouse, tennis, pickleball, bocce, and a play area. It's all here, along with a great location close to shopping, dining, entertainment, and Southwest Florida's beautiful beaches. Just bring your suitcase and start enjoying Florida living!

2
beds

2
baths

1,355 Sq.Ft. LIVING AREA

7,169.98 Sq.Ft. lot

image

Schedule a Showing

We would love to show you our beautiful property. Please select your preferred date and time below. An agent will be in touch shortly to confirm your appointment.

Schedule a Showing

We would love to show you our beautiful property. Please select your preferred date and time below. An agent will be in touch shortly to confirm your appointment.
Thank you for your interest in 11232 Carlingford RD, Fort Myers, FL 33913. We are reviewing your request and will be in touch shortly!
Damon Vetere

Damon Vetere

Features & Amenities

Interior

  • total bedrooms2
  • Total bathrooms2
  • full bathrooms2
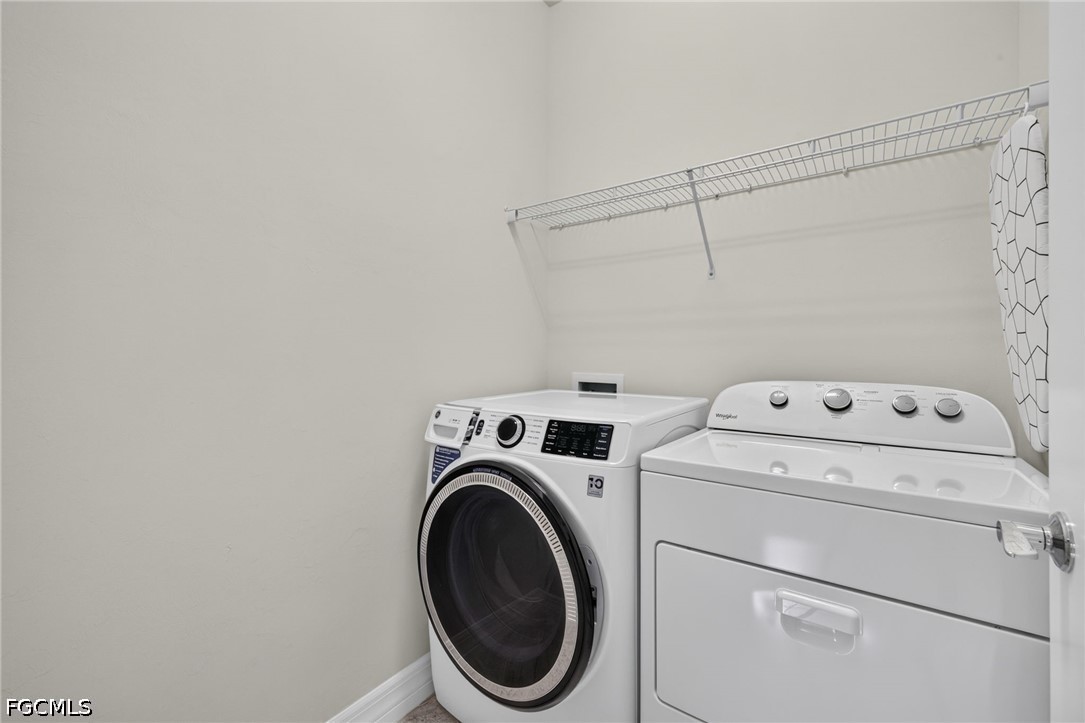
  • Laundry room Inside
  • Flooring Carpet, Tile
  • APPLIANCES Dryer, Dishwasher, Freezer, Disposal, Ice Maker, Microwave, Range, Refrigerator, Refrigerator With Ice Maker, Self Cleaning Oven, Washer
  • other interior Features Breakfast Bar, Built-in Features, Bedroom on Main Level, Breakfast Area, Eat-in Kitchen, High Ceilings, Kitchen Island, Living/Dining Room, Main Level Primary, Pantry, Shower Only, Separate Shower, Cable TV, Walk-In Closet(s), Window Treatments, High Speed Internet, Split Bedrooms

Area & Lot

  • Status For Sale
  • Living Area1,355 Sq.Ft.
  • Total Area1,828 Sq.Ft.
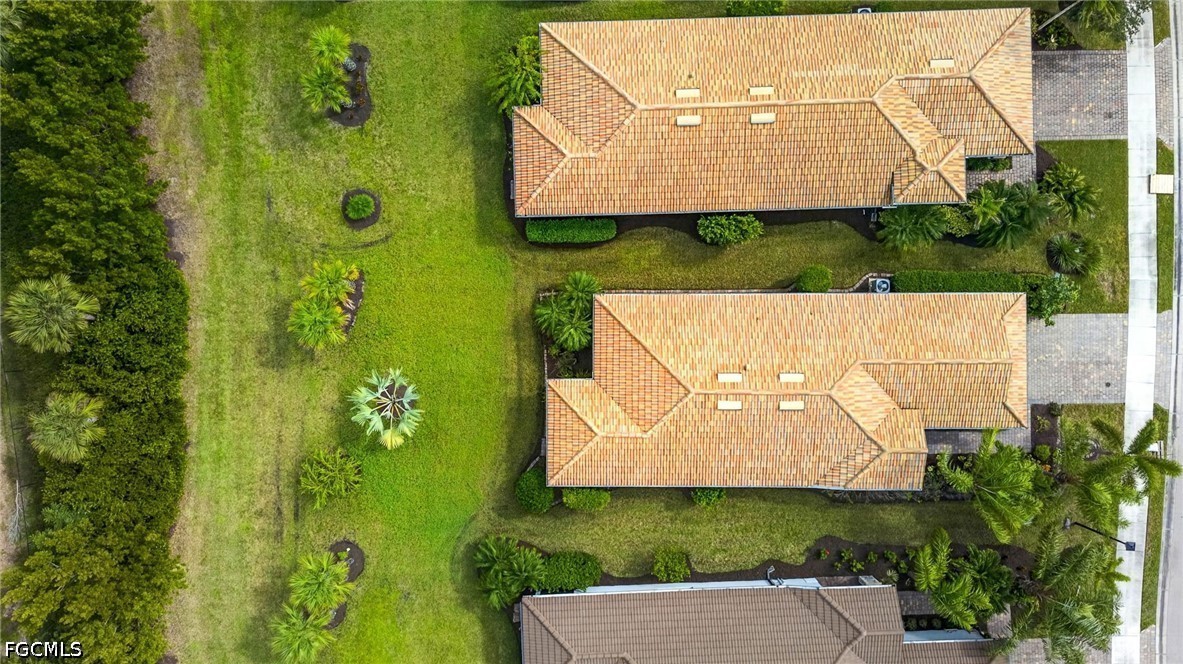
  • Lot Area7,169.98 Sq.Ft.
  • MLS® ID2026045742
  • TypeResidential
  • YEAR BUILT2019
  • NeighborhoodBridgetown
  • Architecture StylesRanch, One Story, Traditional
  • Water FrontageNone
  • View DescriptionLandscaped
  • Elementary SchoolSCHOOL CHOICE
  • Middle SchoolSCHOOL CHOICE
  • High SchoolSCHOOL CHOICE

Exterior

  • STORIES1
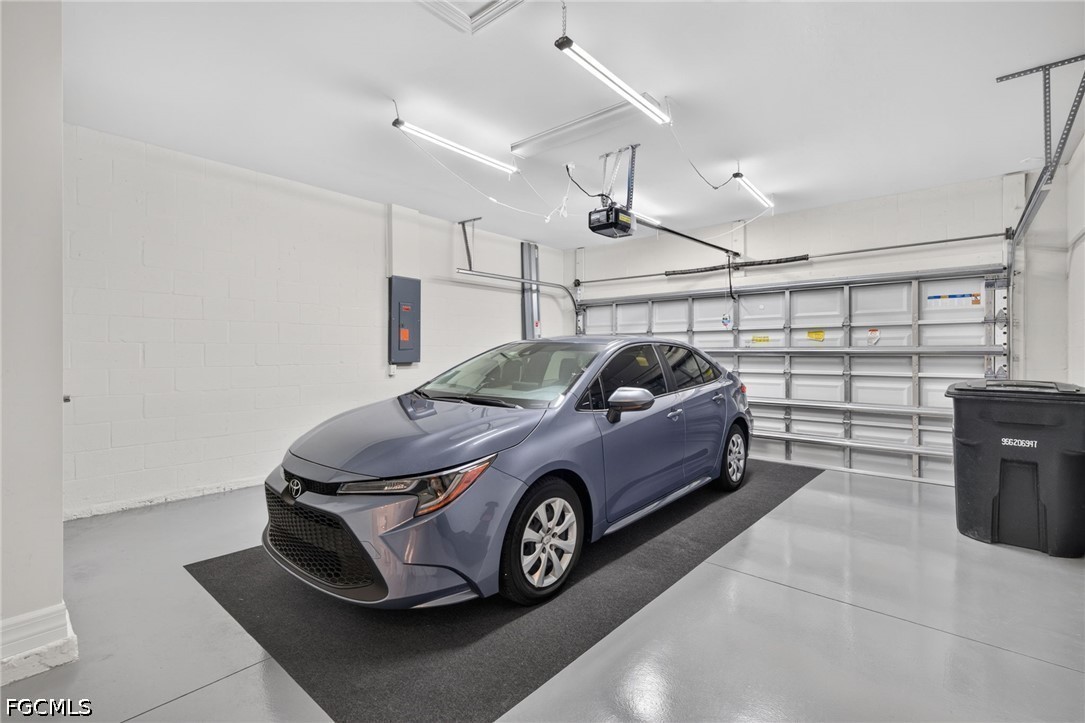
  • Garage Space2.0
  • water SourcePublic
  • utilitiesCable Available, High Speed Internet Available, Underground Utilities
  • PoolCommunity
  • roofTile
  • lot featuresRectangular Lot, Sprinklers Automatic
  • parkingAttached, Covered, Driveway, Garage, Paved, Two Spaces, Garage Door Opener
  • HEAT TYPECentral, Electric
  • AIR CONDITIONINGCentral Air, Ceiling Fan(s), Electric
  • sewerPublic Sewer
  • HOA AmenitiesBocce Court, Clubhouse, Fitness Center, Library, Barbecue, Picnic Area, Playground, Pickleball, Park, Pool, Spa/Hot Tub, Sidewalks, Tennis Court(s)
  • security FeaturesSecurity Gate, Gated Community, Smoke Detector(s)
  • other exterior FeaturesIrrigation Sprinklers, Room For Pool, Shutters Manual

Financial

  • Sales Price$359,000
  • Real Estate Tax $6,553/yr
View Virtual Tour

Bridgetown

Explore

Work With Us

You can expect energy, enthusiasm, and creative marketing techniques when selling your home with The Vetere Team. Contact us today and experience the difference.

Follow Us on Instagram