11507 Giulia DR
11507 Giulia DR
11507 Giulia DR
11507 Giulia DR
11507 Giulia DR
11507 Giulia DR
11507 Giulia DR
11507 Giulia DR
11507 Giulia DR
11507 Giulia DR
11507 Giulia DR
11507 Giulia DR
11507 Giulia DR
11507 Giulia DR
11507 Giulia DR
11507 Giulia DR
11507 Giulia DR
11507 Giulia DR
11507 Giulia DR
11507 Giulia DR
11507 Giulia DR
11507 Giulia DR
11507 Giulia DR
11507 Giulia DR
11507 Giulia DR
11507 Giulia DR
11507 Giulia DR
11507 Giulia DR
11507 Giulia DR
11507 Giulia DR
11507 Giulia DR
11507 Giulia DR
11507 Giulia DR
11507 Giulia DR
11507 Giulia DR
11507 Giulia DR
11507 Giulia DR
11507 Giulia DR
11507 Giulia DR
11507 Giulia DR
11507 Giulia DR
11507 Giulia DR
11507 Giulia DR
11507 Giulia DR
11507 Giulia DR
11507 Giulia DR
11507 Giulia DR
11507 Giulia DR
11507 Giulia DR
11507 Giulia DR
SEE ALL PHOTOS
11507 Giulia DR
11507 Giulia DR
11507 Giulia DR
11507 Giulia DR
11507 Giulia DR
11507 Giulia DR
11507 Giulia DR
11507 Giulia DR
11507 Giulia DR
11507 Giulia DR
11507 Giulia DR
11507 Giulia DR
11507 Giulia DR
11507 Giulia DR
11507 Giulia DR
11507 Giulia DR
11507 Giulia DR
11507 Giulia DR
11507 Giulia DR
11507 Giulia DR
11507 Giulia DR
11507 Giulia DR
11507 Giulia DR
11507 Giulia DR
11507 Giulia DR
11507 Giulia DR
11507 Giulia DR
11507 Giulia DR
11507 Giulia DR
11507 Giulia DR
11507 Giulia DR
11507 Giulia DR
11507 Giulia DR
11507 Giulia DR
11507 Giulia DR
11507 Giulia DR
11507 Giulia DR
11507 Giulia DR
11507 Giulia DR
11507 Giulia DR
11507 Giulia DR
11507 Giulia DR
11507 Giulia DR
11507 Giulia DR
11507 Giulia DR
11507 Giulia DR
11507 Giulia DR
11507 Giulia DR
11507 Giulia DR
11507 Giulia DR
For Sale

11507 Giulia DR

11507 Giulia DR, Fort Myers, FL 33913

$585,000
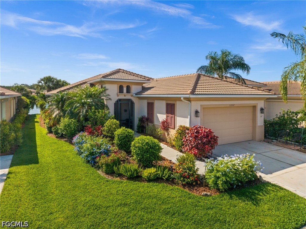
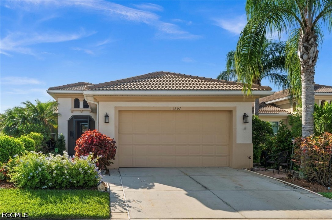
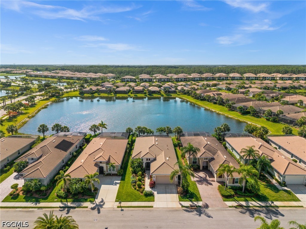
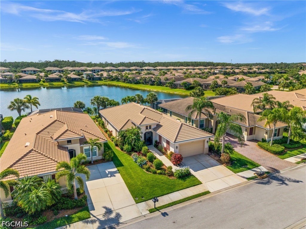
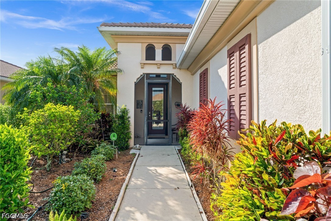
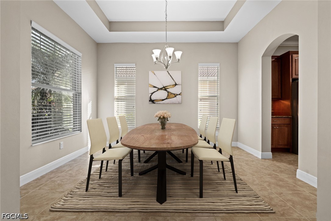
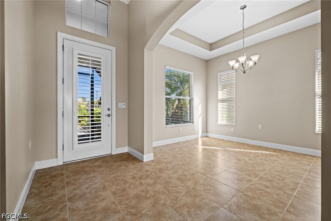
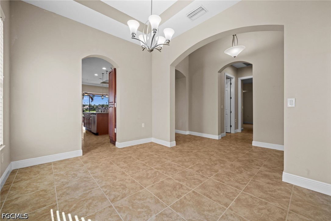
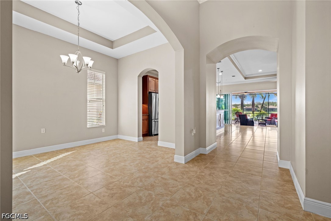
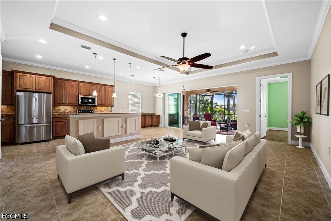
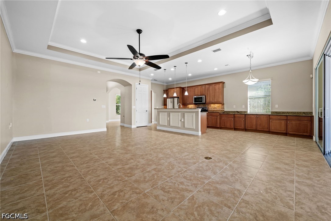
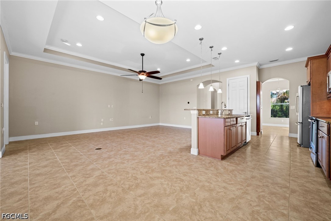
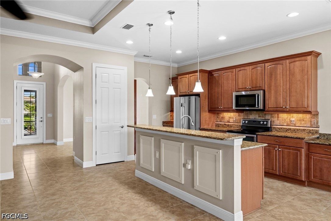
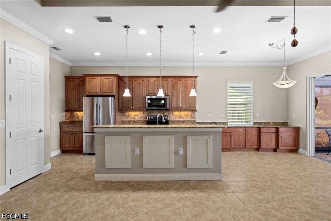
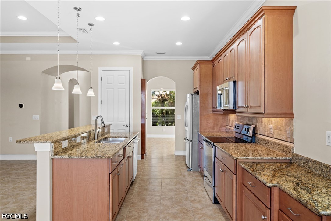
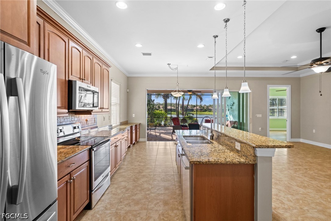
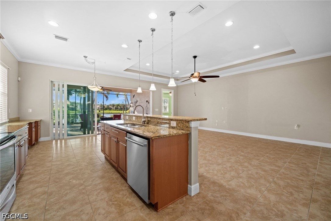
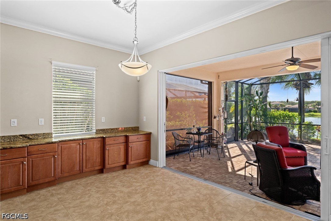
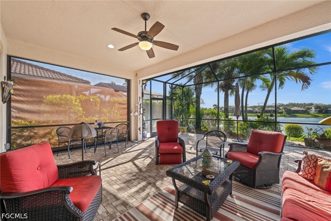
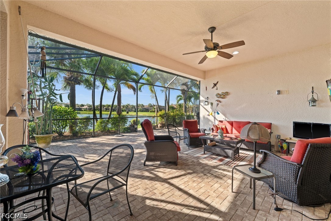
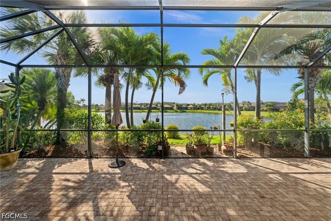
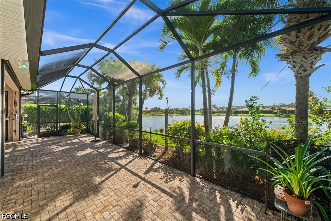
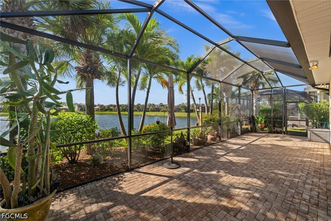
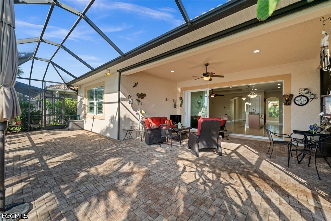
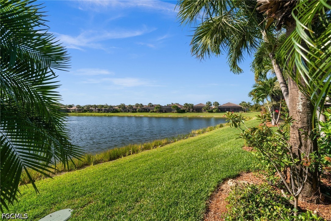
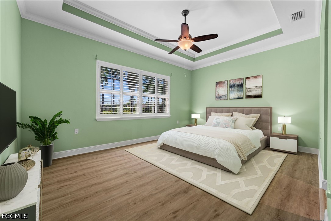
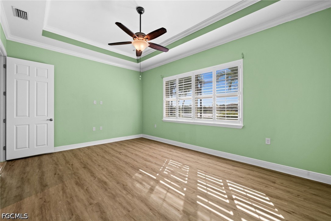
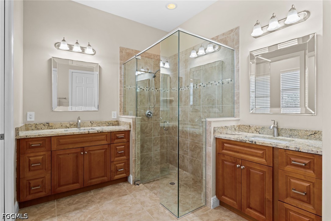
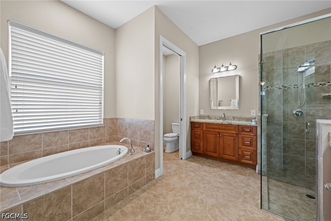
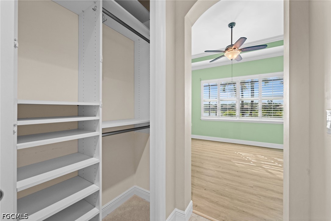
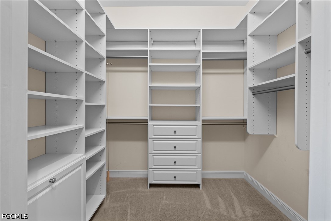
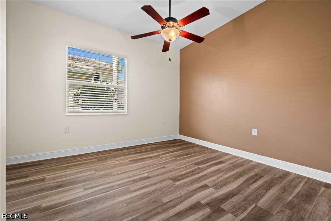
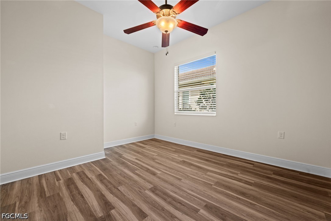
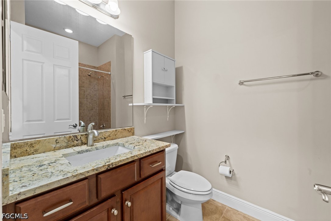
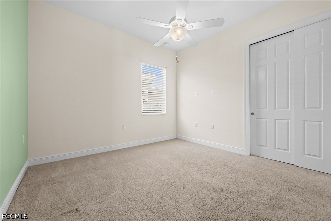
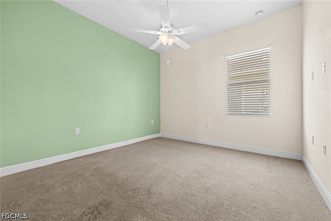
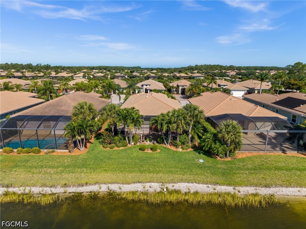
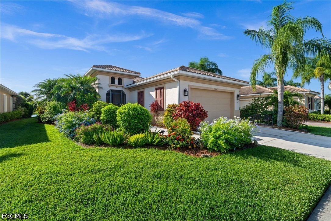
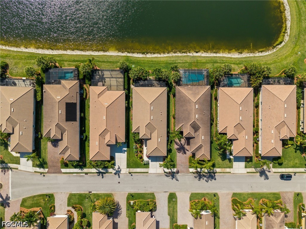
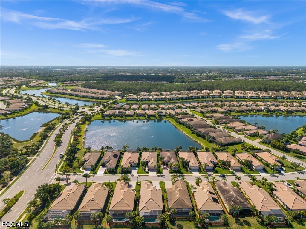
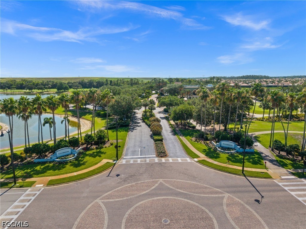
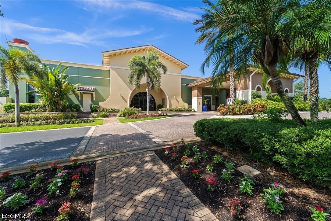
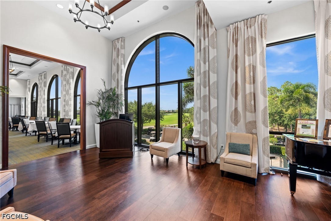
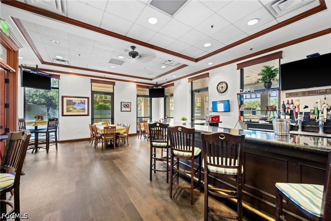
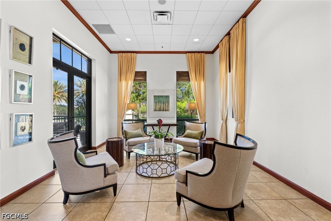
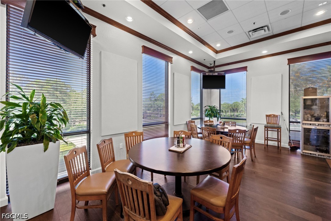
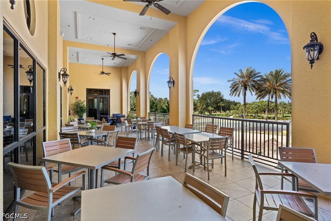
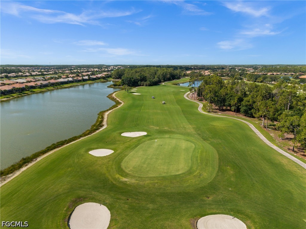
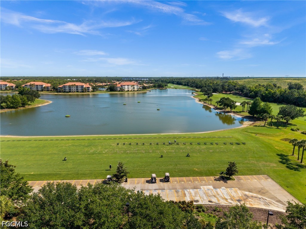
Located in Pelican Preserve, one of Fort Myers' premier active adult communities, this lakefront home offers the popular WCI-built Florencia floor plan with 2,041 square feet under air. The flexible layout functions comfortably as either a 3-bedroom residence or a 2-bedroom home with a generously sized den or office. Expansive lake views create a peaceful backdrop from the oversized lanai, offering a quiet setting to relax or entertain outdoors. From the moment you walk through the glass door entry, you'll notice how bright and spacious the home is. The kitchen serves as the centerpiece, featuring a large prep island, additional storage cabinetry, and updated appliances, while the primary suite includes crown molding, plantation shutters, a spacious closet with built-ins and an en-suite bathroom with dual vanities, glass-enclosed shower, and tub. The home has been meticulously maintained and includes numerous recent improvements such as impact windows and doors, electric roll-down screens, newer A/C (2022), updated plumbing (2022), and a newer hot water heater (2021). Residents of Pelican Preserve enjoy access to an extensive amenity package centered around the community's Town Center, including resort and lap pools, fitness and wellness facilities, spa services, on-site dining, tennis and pickleball courts, walking and biking trails, an amphitheater, and optional golf memberships. Conveniently located along the Treeline corridor, the community also provides easy access to shopping, dining, RSW International Airport, and many of Southwest Florida's most popular destinations.

3
beds

2
baths

2,041 Sq.Ft. LIVING AREA

8,276.4 Sq.Ft. lot

image

Schedule a Showing

We would love to show you our beautiful property. Please select your preferred date and time below. An agent will be in touch shortly to confirm your appointment.

Schedule a Showing

We would love to show you our beautiful property. Please select your preferred date and time below. An agent will be in touch shortly to confirm your appointment.
Thank you for your interest in 11507 Giulia DR, Fort Myers, FL 33913. We are reviewing your request and will be in touch shortly!
Damon Vetere

Damon Vetere

Features & Amenities

Interior

  • total bedrooms3
  • Total bathrooms2
  • full bathrooms2
  • Laundry room Inside
  • Flooring Carpet, Tile, Vinyl
  • APPLIANCES Dryer, Dishwasher, Microwave, Range, Refrigerator, Self Cleaning Oven, Washer
  • other interior Features Breakfast Bar, Built-in Features, Bathtub, Tray Ceiling(s), Dual Sinks, Eat-in Kitchen, Kitchen Island, Other, Pantry, Separate Shower, Cable TV, Walk-In Closet(s), Window Treatments, High Speed Internet, Split Bedrooms

Area & Lot

  • Status For Sale
  • Living Area2,041 Sq.Ft.
  • Total Area3,349 Sq.Ft.
  • Lot Area8,276.4 Sq.Ft.
  • MLS® ID2026021753
  • TypeResidential
  • YEAR BUILT2013
  • NeighborhoodFort Myers
  • Architecture StylesRanch, One Story
  • Water FrontageLake
  • View DescriptionLake

Exterior

  • STORIES1
  • Garage Space2.0
  • water SourcePublic
  • utilitiesCable Available, High Speed Internet Available, Underground Utilities
  • PoolCommunity
  • roofTile
  • lot featuresRectangular Lot, Sprinklers Automatic
  • parkingAttached, Garage, Garage Door Opener
  • HEAT TYPECentral, Electric
  • AIR CONDITIONINGCentral Air, Ceiling Fan(s), Electric
  • sewerPublic Sewer
  • HOA AmenitiesBocce Court, Billiard Room, Billiards, Clubhouse, Fitness Center, Golf Course, Hobby Room, Library, Media Room, Pickleball, Private Membership, Pool, Putting Green(s), Restaurant, Spa/Hot Tub, Sidewalks, Tennis Court(s), Management
  • security FeaturesSecurity Gate, Gated with Guard, Gated Community, Smoke Detector(s)
  • other exterior FeaturesSecurity/High Impact Doors, Sprinkler/Irrigation, Patio, Room For Pool, Shutters Electric

Financial

  • Sales Price$585,000
  • Real Estate Tax $6,379/yr
  • HOA $1,463/3 mos
View Virtual Tour

Fort Myers

Explore

Work With Us

You can expect energy, enthusiasm, and creative marketing techniques when selling your home with The Vetere Team. Contact us today and experience the difference.

Follow Us on Instagram