11709 Mahogany RUN
11709 Mahogany RUN
11709 Mahogany RUN
11709 Mahogany RUN
11709 Mahogany RUN
11709 Mahogany RUN
11709 Mahogany RUN
11709 Mahogany RUN
11709 Mahogany RUN
11709 Mahogany RUN
11709 Mahogany RUN
11709 Mahogany RUN
11709 Mahogany RUN
11709 Mahogany RUN
11709 Mahogany RUN
11709 Mahogany RUN
11709 Mahogany RUN
11709 Mahogany RUN
11709 Mahogany RUN
11709 Mahogany RUN
11709 Mahogany RUN
11709 Mahogany RUN
11709 Mahogany RUN
11709 Mahogany RUN
11709 Mahogany RUN
11709 Mahogany RUN
11709 Mahogany RUN
11709 Mahogany RUN
11709 Mahogany RUN
11709 Mahogany RUN
11709 Mahogany RUN
11709 Mahogany RUN
11709 Mahogany RUN
11709 Mahogany RUN
11709 Mahogany RUN
11709 Mahogany RUN
11709 Mahogany RUN
11709 Mahogany RUN
11709 Mahogany RUN
11709 Mahogany RUN
11709 Mahogany RUN
11709 Mahogany RUN
11709 Mahogany RUN
11709 Mahogany RUN
11709 Mahogany RUN
11709 Mahogany RUN
11709 Mahogany RUN
11709 Mahogany RUN
11709 Mahogany RUN
11709 Mahogany RUN
SEE ALL PHOTOS
11709 Mahogany RUN
11709 Mahogany RUN
11709 Mahogany RUN
11709 Mahogany RUN
11709 Mahogany RUN
11709 Mahogany RUN
11709 Mahogany RUN
11709 Mahogany RUN
11709 Mahogany RUN
11709 Mahogany RUN
11709 Mahogany RUN
11709 Mahogany RUN
11709 Mahogany RUN
11709 Mahogany RUN
11709 Mahogany RUN
11709 Mahogany RUN
11709 Mahogany RUN
11709 Mahogany RUN
11709 Mahogany RUN
11709 Mahogany RUN
11709 Mahogany RUN
11709 Mahogany RUN
11709 Mahogany RUN
11709 Mahogany RUN
11709 Mahogany RUN
11709 Mahogany RUN
11709 Mahogany RUN
11709 Mahogany RUN
11709 Mahogany RUN
11709 Mahogany RUN
11709 Mahogany RUN
11709 Mahogany RUN
11709 Mahogany RUN
11709 Mahogany RUN
11709 Mahogany RUN
11709 Mahogany RUN
11709 Mahogany RUN
11709 Mahogany RUN
11709 Mahogany RUN
11709 Mahogany RUN
11709 Mahogany RUN
11709 Mahogany RUN
11709 Mahogany RUN
11709 Mahogany RUN
11709 Mahogany RUN
11709 Mahogany RUN
11709 Mahogany RUN
11709 Mahogany RUN
11709 Mahogany RUN
11709 Mahogany RUN
Sold

11709 Mahogany RUN

11709 Mahogany RUN, Fort Myers, FL 33913

$550,000
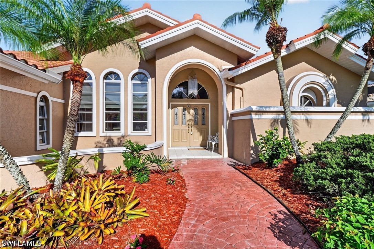
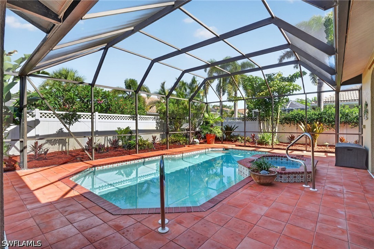
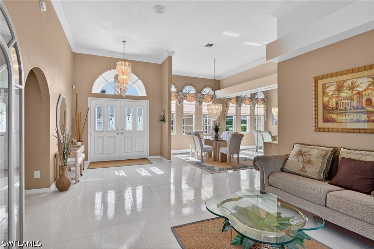
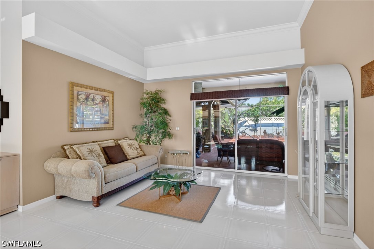
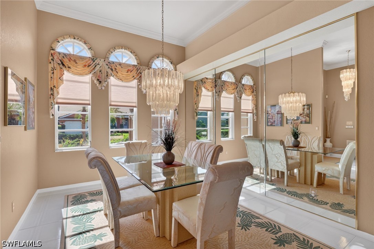
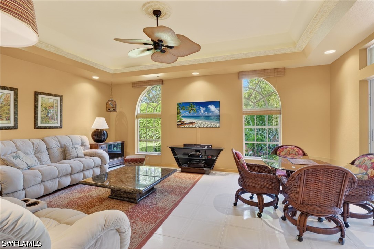
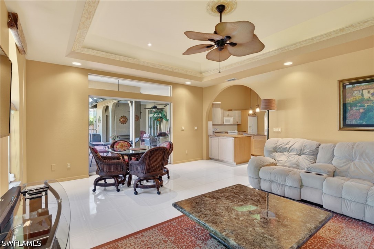
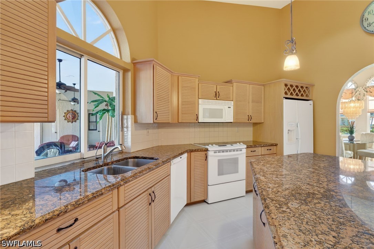
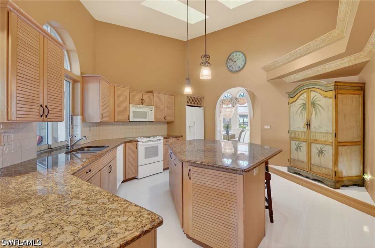
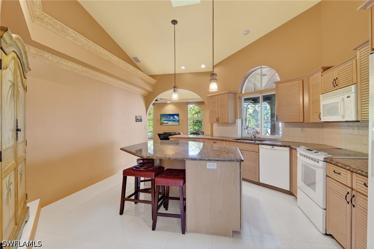
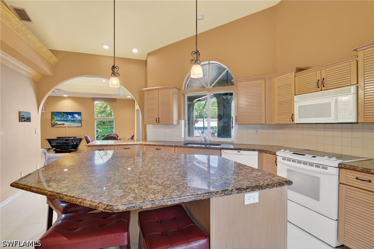
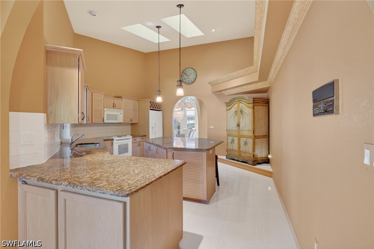
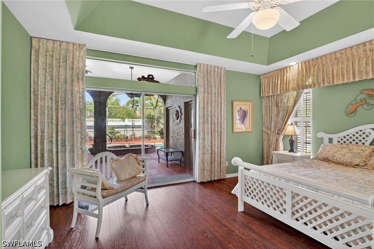
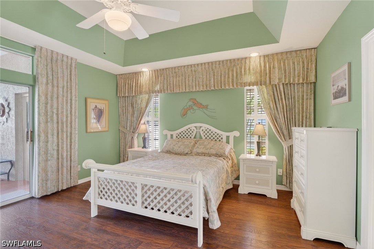
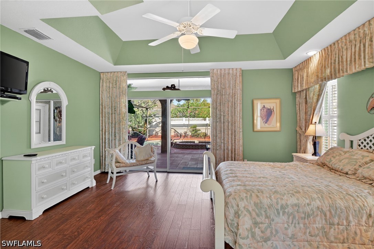
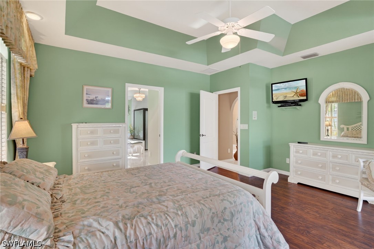
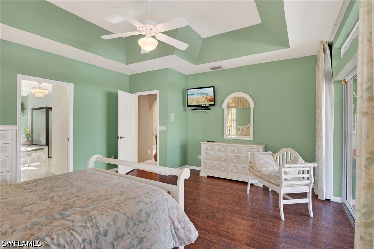
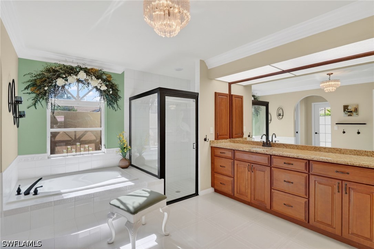
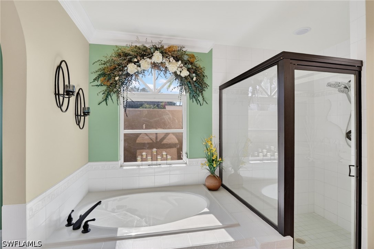
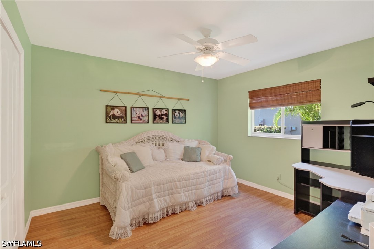
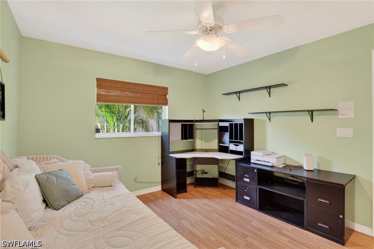
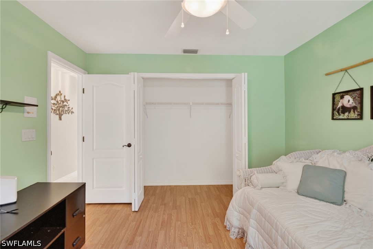
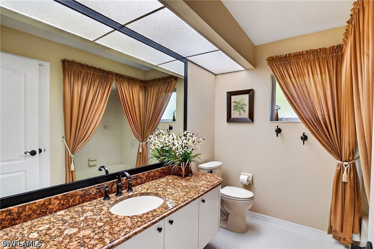
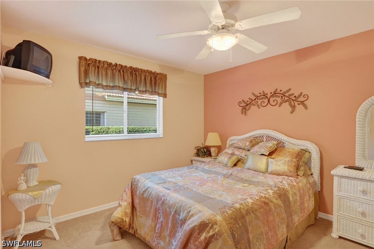
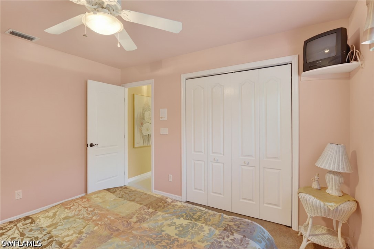
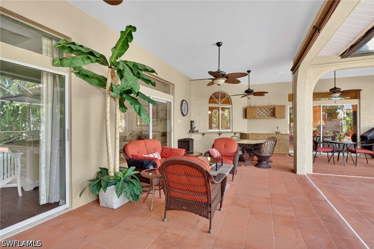
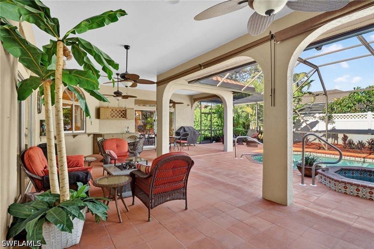
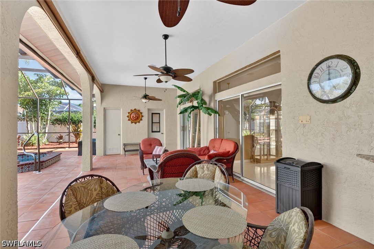
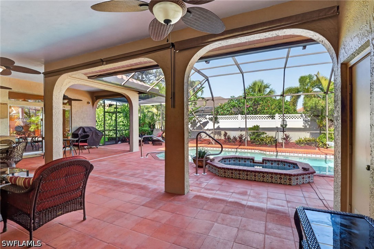
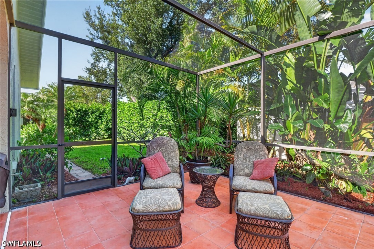
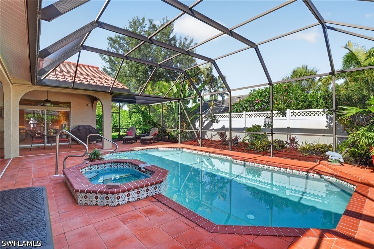
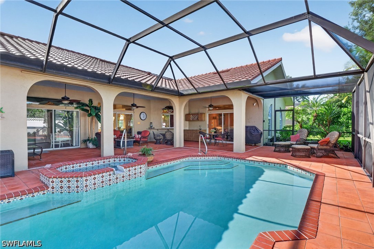
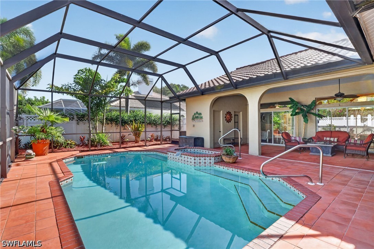
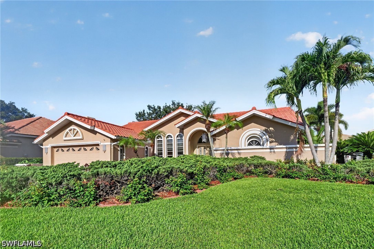
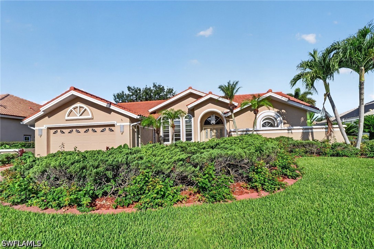
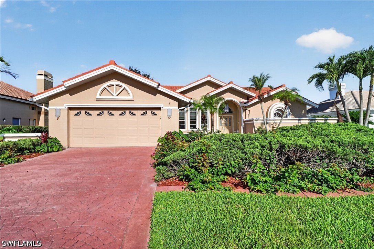
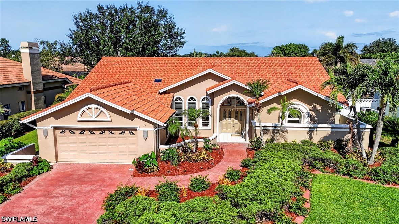
STUNNINGLY (UPGRADED BUILDER/OWNER $250,000+/-) FORMER BUILDER'S MODEL AND VERY AFFORDABLE 3 BEDROOM, 3 BATH, 2 CAR GARAGE, HEATED SPA LARGE FAMILY HOME ON LOW TRAFFIC STREET. Home has BRAND NEW ROOF (MAY 2026), great CURB APPEAL and lush mature landscaping WITH A PRIVACY FENCE. Enter into large open floor plan, ALL TILE FLOORS THROUGHOUT THE ENTIRE HOME MAIN LIVING AREAS AND CUSTOM WOOD FLOORING IN MASTER & GUESTS ROOMS (Easy maintenance), 14' volume ceilings, trayed and all finished and accented with CROWN MOLDING the ideal blend of comfort, function, and Florida living. Home has multiple NEW ELECTRIC CONTROL SHADED "SKYLIGHTS" makes the home LIGHT-BRIGHT-SUNNY, all year round AT YOUR FINGERTIPS. "CHEFS" KITCHEN with all 42" MAHOGANY CABINETS, HIGH END APPLIANCES, TILE BACKSPLASH & LEVEL 5 GRANITE TOPS. Master Bedroom has 14' ceilings, LARGE HIS & HERS WALK-IN CLOSET, DUAL GRANITE VANITIES, ROMAN SOAKING TUB & FLOOR-TO-CEILING WALK-IN GLASS & TILE SHOWER. The home has an extended lanai and pool deck both FINISHED IN TERRA-COTTA MEXICAN TILE. RESIDENTS ALSO HAVE MEMBERSHIP OPTIONS AT THE GATEWAY GOLF & COUNTRY CLUB and has optional golf and social memberships available. Home has security cameras both front and back and the roof has recently had the ALL NEW DADE COUNTY GLEW INSULATION PROCESS for total storm protection. HOME COMES WITH A ONE YEAR "HOME WARRANTY" FOR TOTAL BUYER COMFORT! THIS IS A "PREMIER GROUP" BEST VALUE HOME RANKING.

3
beds

3
baths

2,385 Sq.Ft. LIVING AREA

10,798.52 Sq.Ft. lot

Donna Leonard-Vazquez

Donna Leonard-Vazquez

Features & Amenities

Interior

  • total bedrooms3
  • Total bathrooms3
  • full bathrooms3
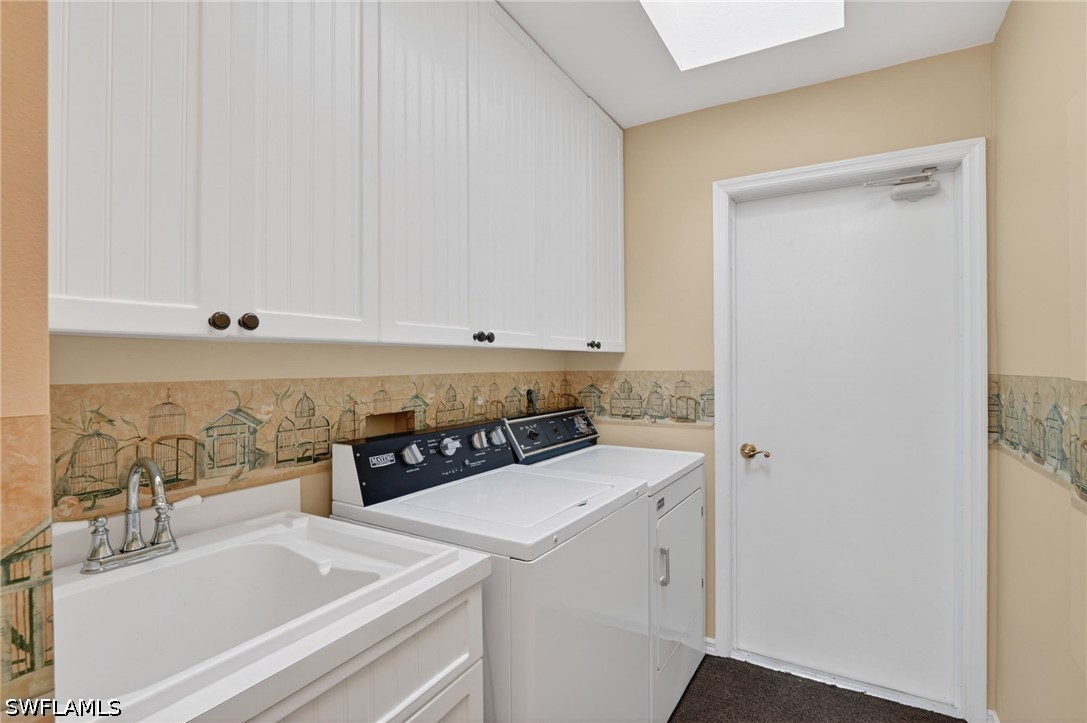
  • Laundry room Washer Hookup, Dryer Hookup, Inside
  • Flooring Carpet, Laminate, Tile, Wood
  • APPLIANCES Dishwasher, Electric Cooktop, Freezer, Disposal, Ice Maker, Microwave, Range, Refrigerator, Refrigerator With Ice Maker
  • other interior Features Breakfast Bar, Built-in Features, Bedroom on Main Level, Breakfast Area, Bathtub, Tray Ceiling(s), Coffered Ceiling(s), Dual Sinks, Family/Dining Room, High Ceilings, Kitchen Island, Living/Dining Room, Main Level Primary, Separate Shower, Cable TV, Walk-In Closet(s), Window Treatments, Central Vacuum, High Speed Internet, Split Bedrooms

Area & Lot

  • Status Sold
  • Date Sold August 13, 2026
  • Living Area2,385 Sq.Ft.
  • Total Area2,847 Sq.Ft.
  • Lot Area10,798.52 Sq.Ft.
  • MLS® ID226017616
  • TypeResidential
  • YEAR BUILT1988
  • Architecture StylesContemporary, Ranch, One Story
  • Water FrontageNone
  • View DescriptionLandscaped, Pool

Exterior

  • STORIES1
  • Garage Space2.0
  • water SourceAssessment Paid, Public
  • utilitiesCable Available, High Speed Internet Available, Underground Utilities
  • PoolConcrete, In Ground, Pool Equipment, Screen Enclosure, Community, Outside Bath Access
  • roofTile
  • lot featuresRectangular Lot
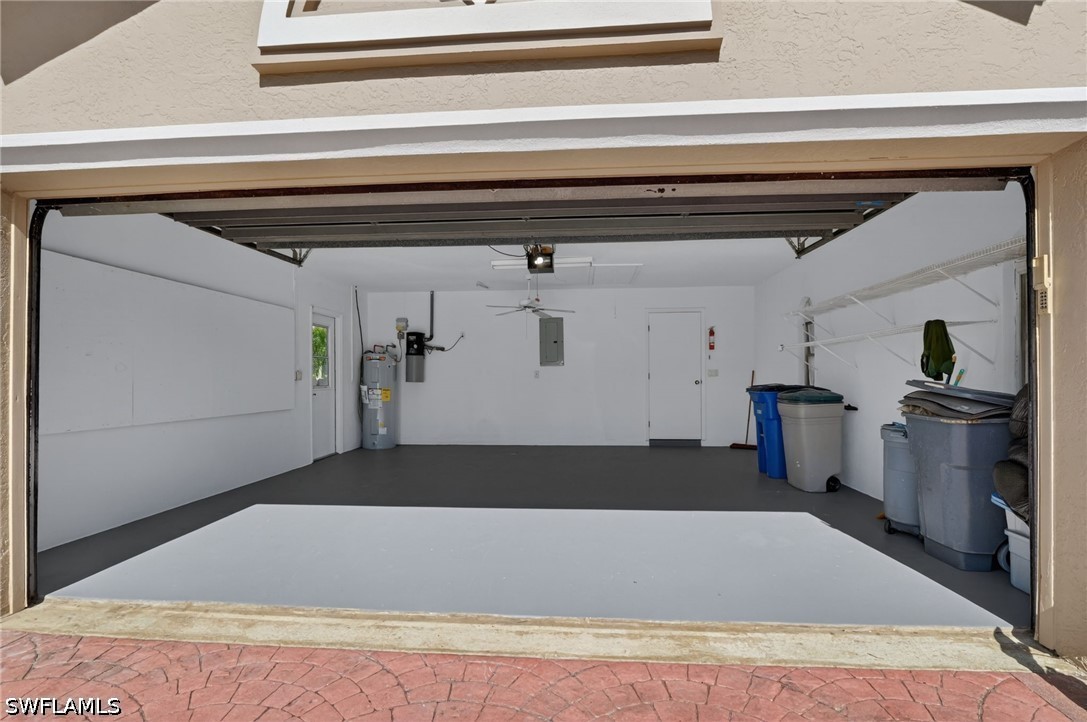
  • parkingAttached, Garage, Garage Door Opener
  • HEAT TYPECentral, Electric
  • AIR CONDITIONINGCentral Air, Ceiling Fan(s), Electric
  • sewerAssessment Paid, Public Sewer
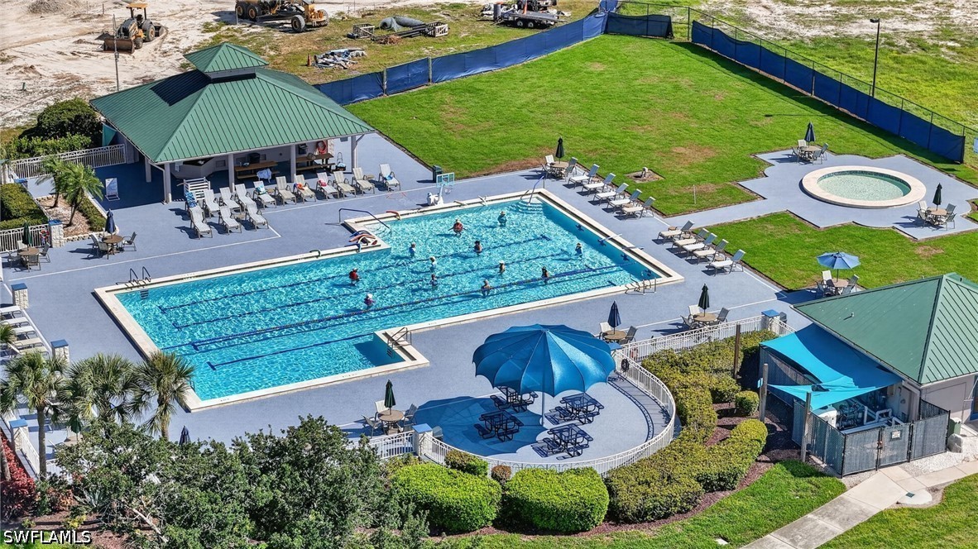
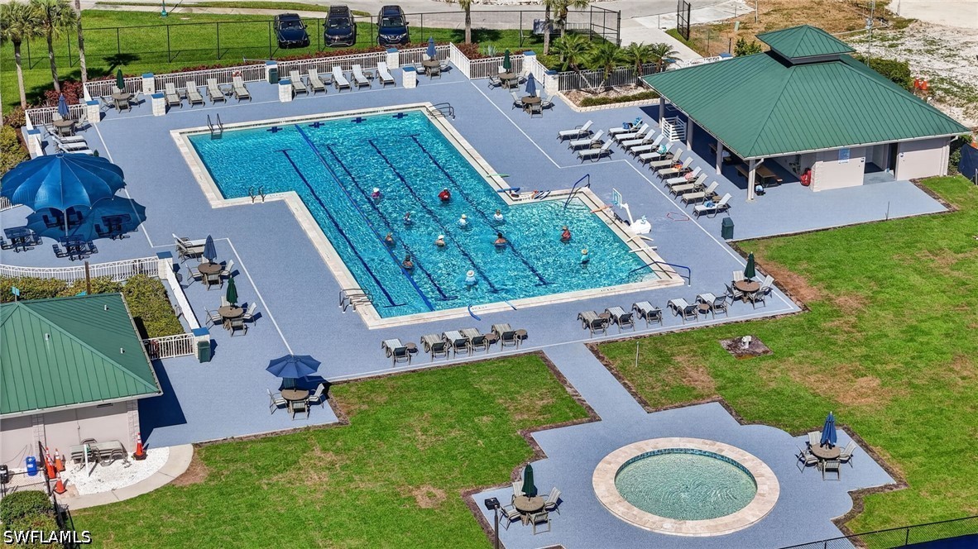
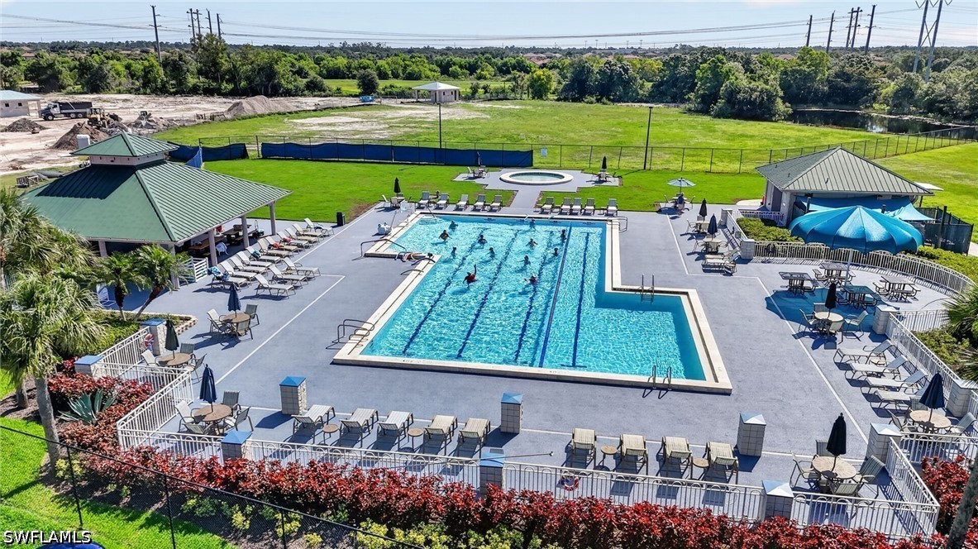
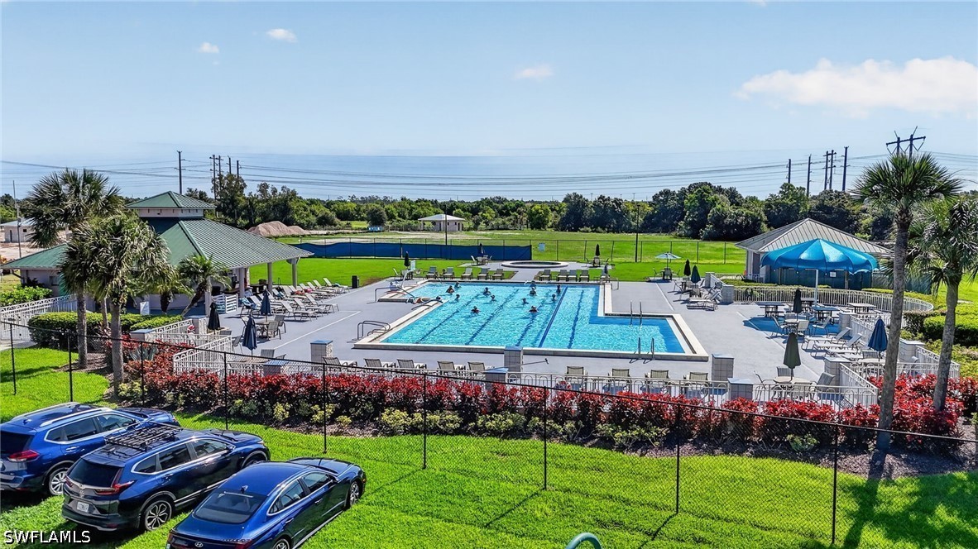
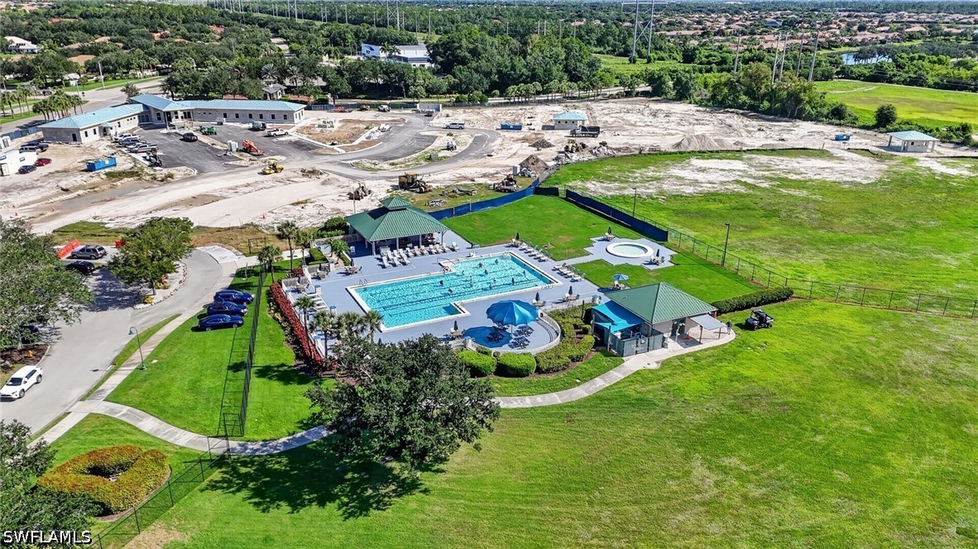
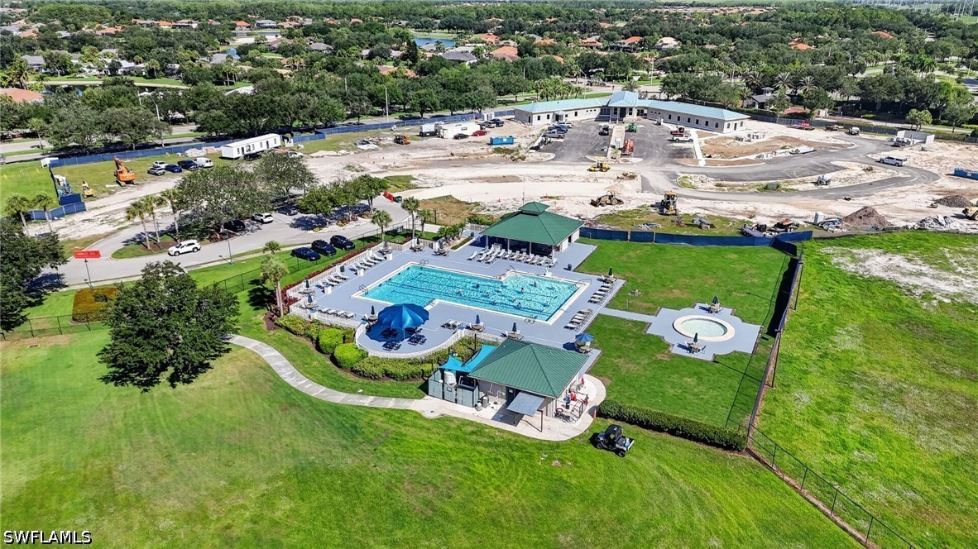
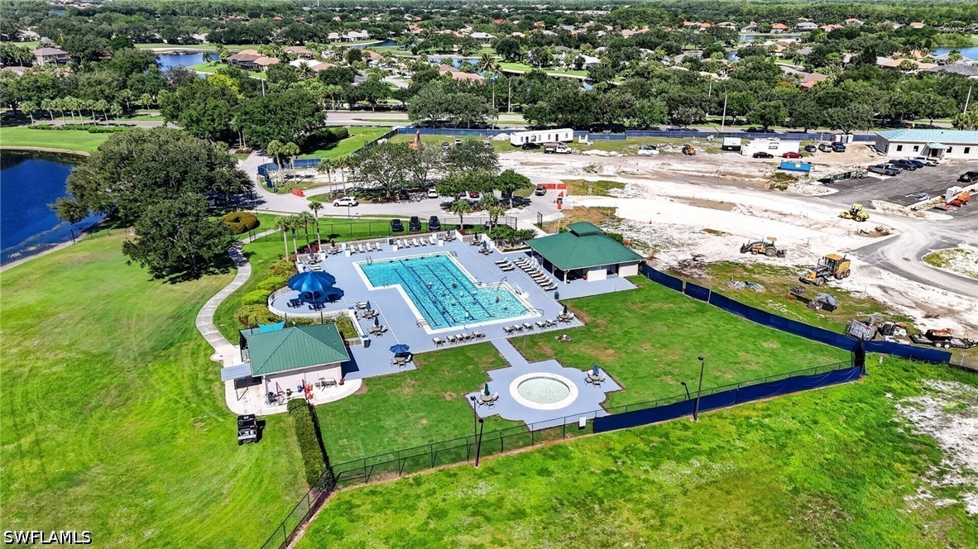
  • HOA AmenitiesBocce Court, Billiard Room, Billiards, Business Center, Clubhouse, Dog Park, Fitness Center, Golf Course, Playground, Pickleball, Park, Private Membership, Pool, Putting Green(s), Restaurant, Racquetball, Spa/Hot Tub, Tennis Court(s), Trail(s), Management
  • security FeaturesSecurity Gate, Gated with Guard, Gated Community, Security Guard
  • other exterior FeaturesOutdoor Grill, Outdoor Kitchen, Shutters Manual, Gas Grill, Privacy Wall

Financial

  • Sales Price$550,000
  • Real Estate Tax $4,102/yr
  • HOA $585/3 mos
View Virtual Tour

Work With Us

You can expect energy, enthusiasm, and creative marketing techniques when selling your home with The Vetere Team. Contact us today and experience the difference.

Follow Us on Instagram