11813 Darcy PL
11813 Darcy PL
11813 Darcy PL
11813 Darcy PL
11813 Darcy PL
11813 Darcy PL
11813 Darcy PL
11813 Darcy PL
11813 Darcy PL
11813 Darcy PL
11813 Darcy PL
11813 Darcy PL
11813 Darcy PL
11813 Darcy PL
11813 Darcy PL
11813 Darcy PL
11813 Darcy PL
11813 Darcy PL
11813 Darcy PL
11813 Darcy PL
11813 Darcy PL
11813 Darcy PL
11813 Darcy PL
11813 Darcy PL
11813 Darcy PL
11813 Darcy PL
11813 Darcy PL
11813 Darcy PL
11813 Darcy PL
11813 Darcy PL
11813 Darcy PL
11813 Darcy PL
11813 Darcy PL
11813 Darcy PL
11813 Darcy PL
11813 Darcy PL
11813 Darcy PL
11813 Darcy PL
11813 Darcy PL
11813 Darcy PL
11813 Darcy PL
11813 Darcy PL
11813 Darcy PL
11813 Darcy PL
11813 Darcy PL
11813 Darcy PL
11813 Darcy PL
11813 Darcy PL
11813 Darcy PL
11813 Darcy PL
SEE ALL PHOTOS
11813 Darcy PL
11813 Darcy PL
11813 Darcy PL
11813 Darcy PL
11813 Darcy PL
11813 Darcy PL
11813 Darcy PL
11813 Darcy PL
11813 Darcy PL
11813 Darcy PL
11813 Darcy PL
11813 Darcy PL
11813 Darcy PL
11813 Darcy PL
11813 Darcy PL
11813 Darcy PL
11813 Darcy PL
11813 Darcy PL
11813 Darcy PL
11813 Darcy PL
11813 Darcy PL
11813 Darcy PL
11813 Darcy PL
11813 Darcy PL
11813 Darcy PL
11813 Darcy PL
11813 Darcy PL
11813 Darcy PL
11813 Darcy PL
11813 Darcy PL
11813 Darcy PL
11813 Darcy PL
11813 Darcy PL
11813 Darcy PL
11813 Darcy PL
11813 Darcy PL
11813 Darcy PL
11813 Darcy PL
11813 Darcy PL
11813 Darcy PL
11813 Darcy PL
11813 Darcy PL
11813 Darcy PL
11813 Darcy PL
11813 Darcy PL
11813 Darcy PL
11813 Darcy PL
11813 Darcy PL
11813 Darcy PL
11813 Darcy PL
Sold

11813 Darcy PL

11813 Darcy PL, Fort Myers, FL 33913

$482,000
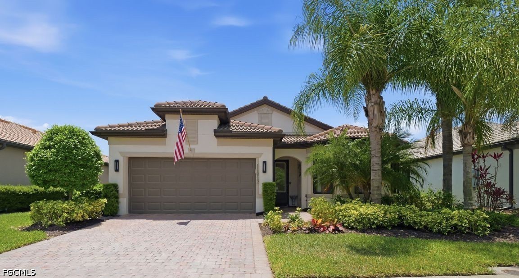
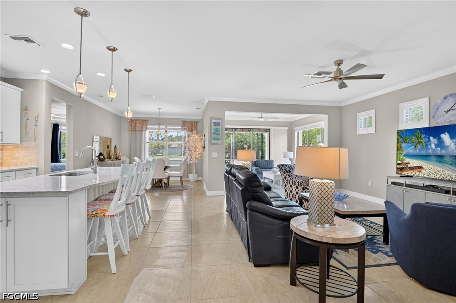
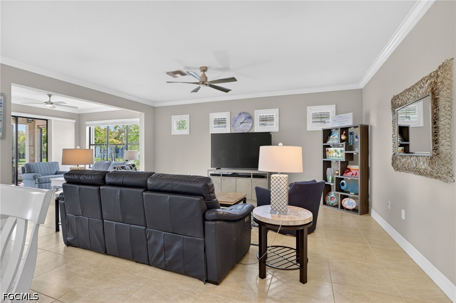
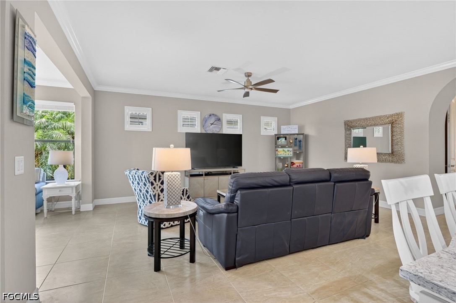
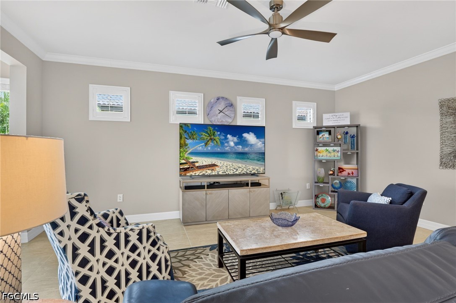
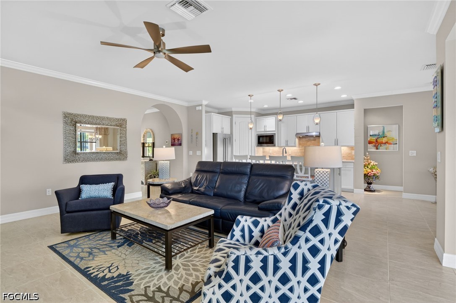
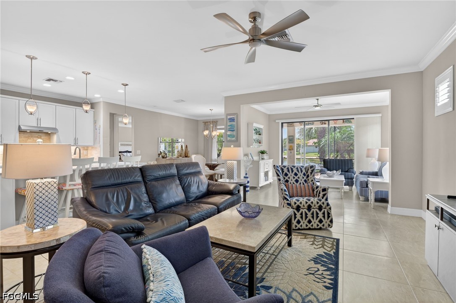
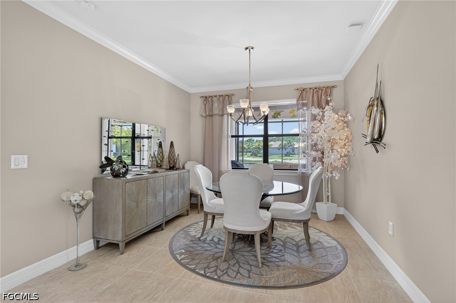
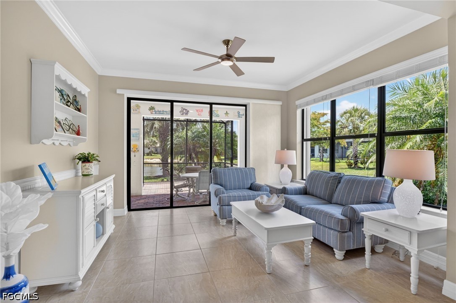
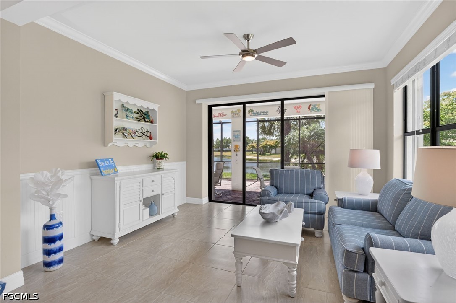
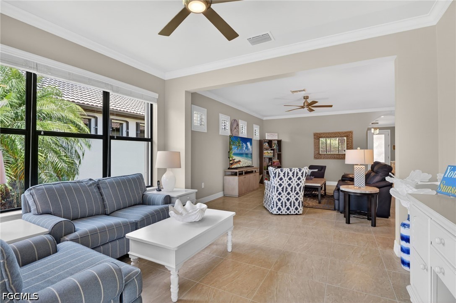
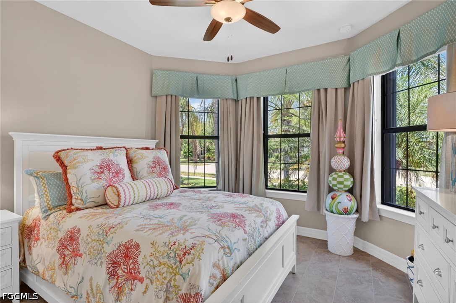
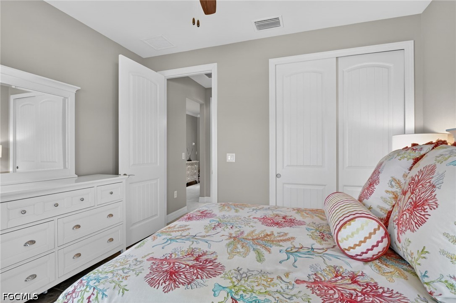
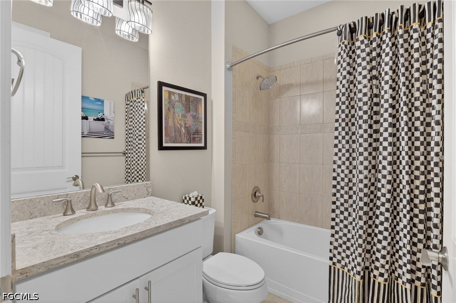
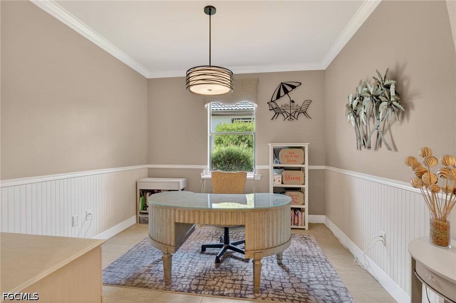
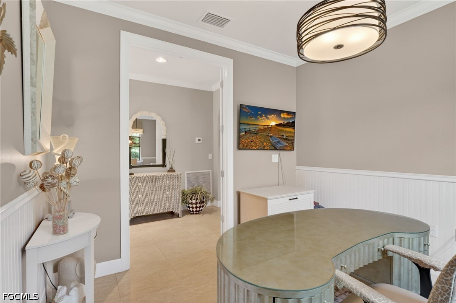
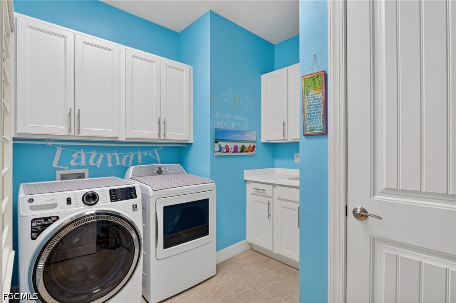
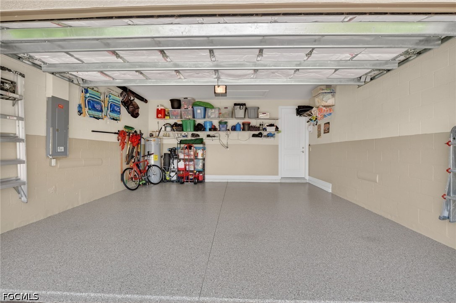
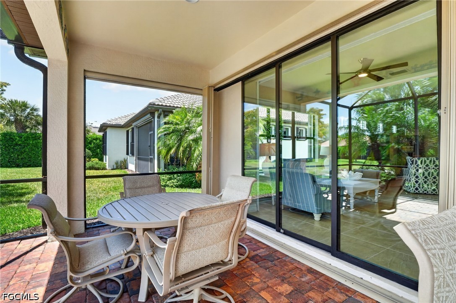
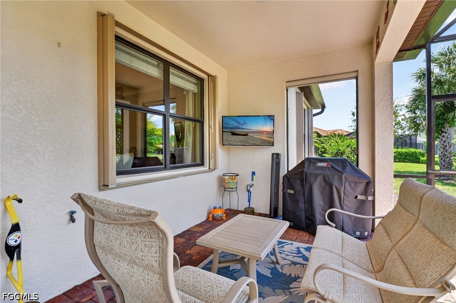
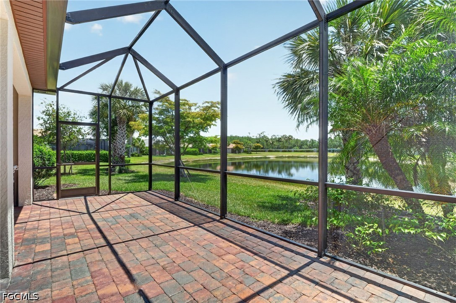
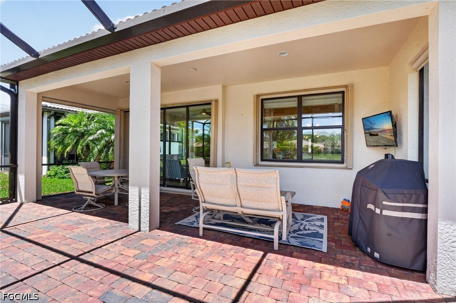
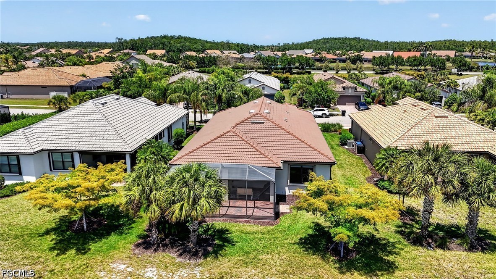
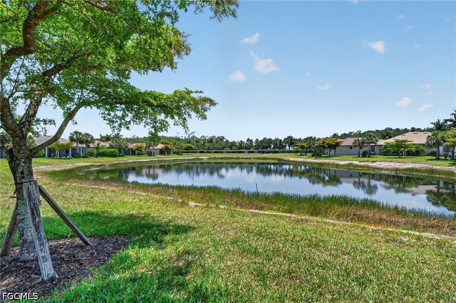
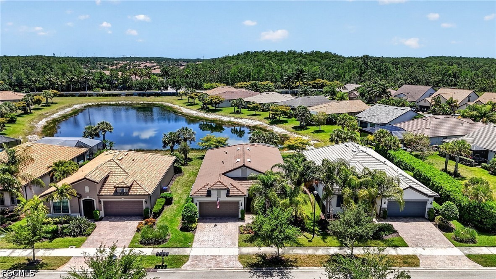
This beautifully maintained 3-bedroom plus den, 2-bath Summerwood model offers stylish upgrades, a bright open layout, and peaceful water views. The home features tile flooring throughout, crown molding in the main living areas, and an extended lanai perfect for relaxing in the sun or enjoying the tranquil backdrop. Recent improvements include a NEW water heater (April 2026), NEW outdoor lighting (2026), NEW washer and dryer (2025), NEW microwave and garbage disposal (2025), and a NEW epoxy garage floor (2025).

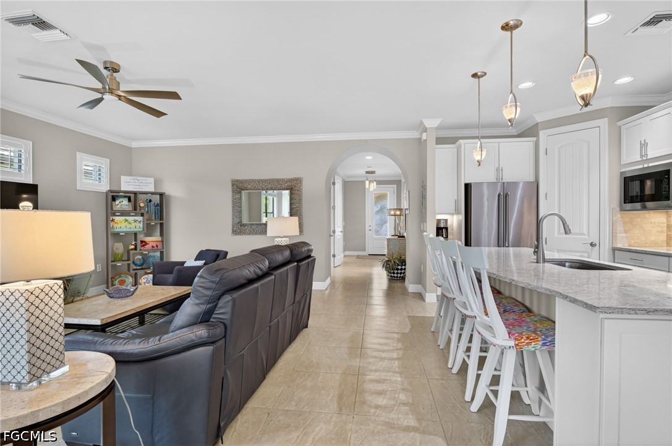
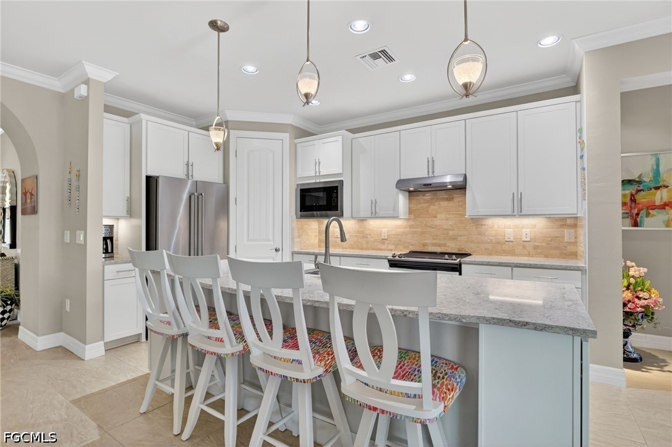
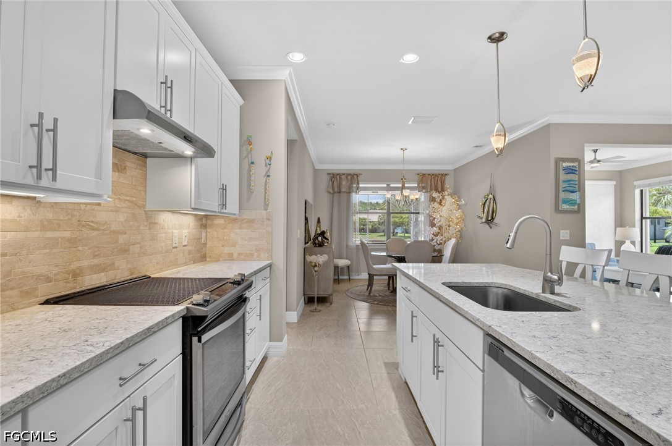
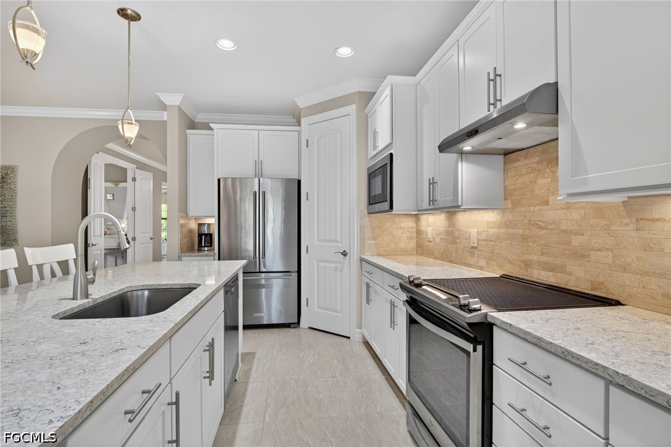
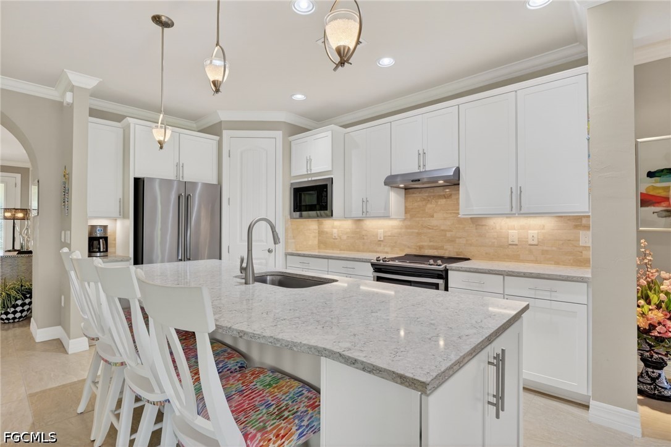
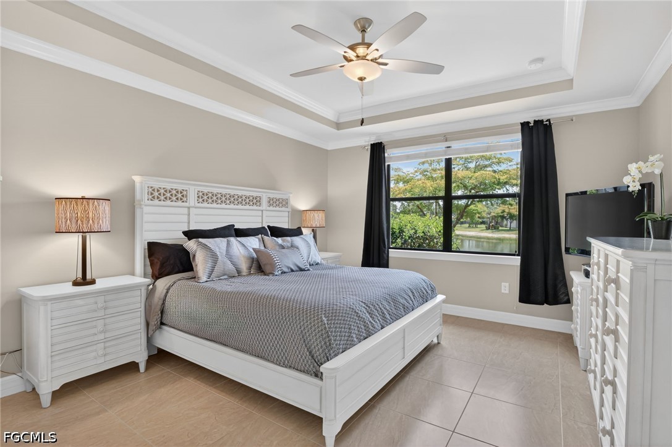
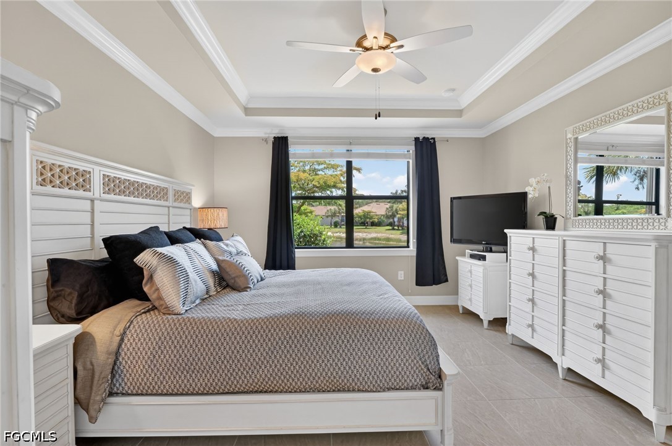
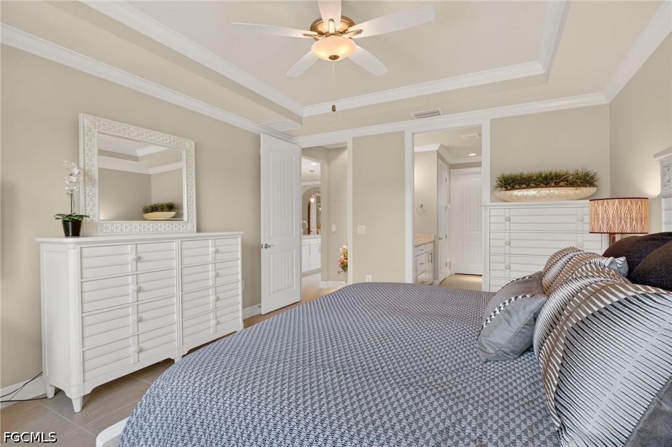
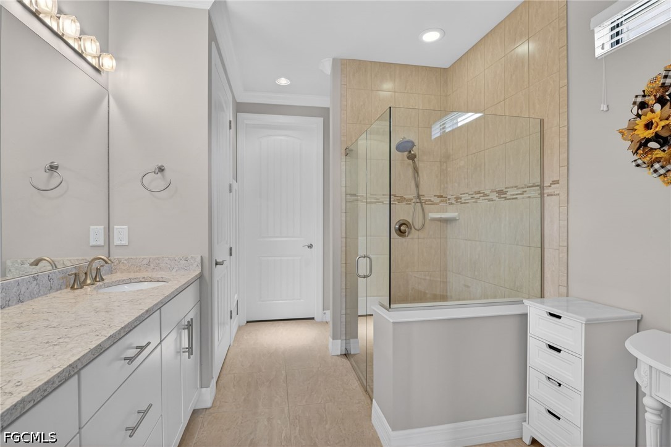
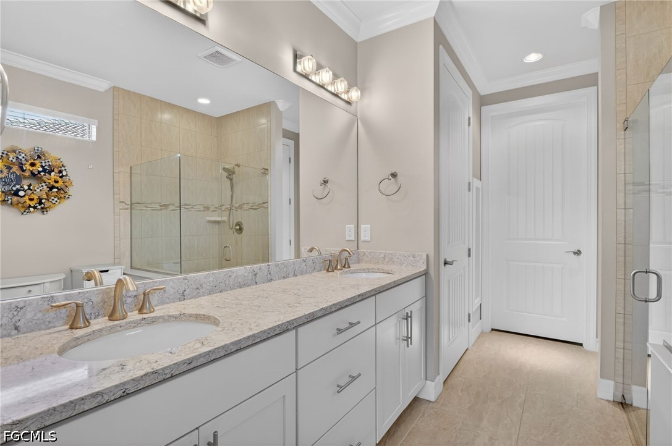
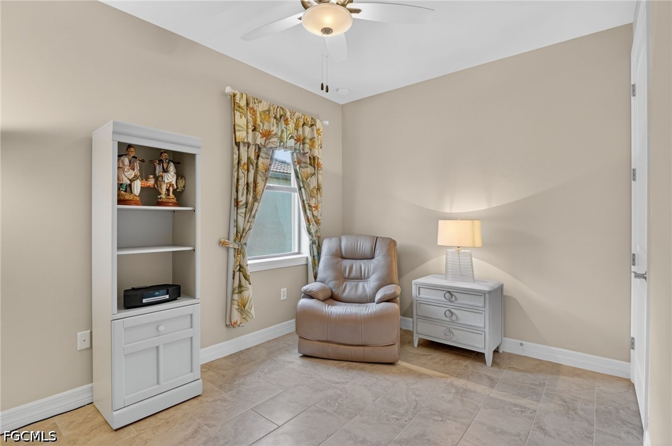
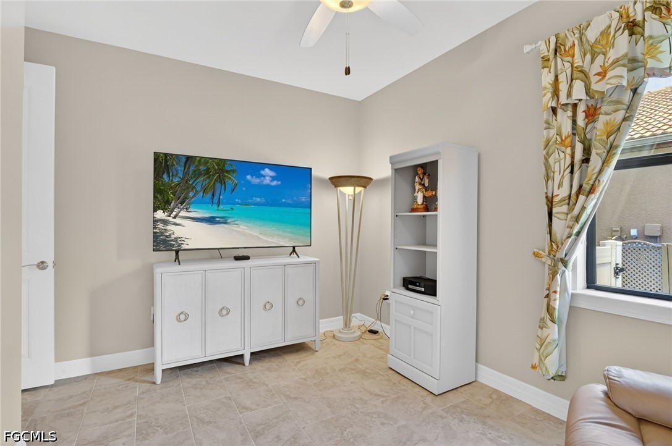
The spacious primary bedroom easily accommodates a king-size bed and overlooks the water, while the en suite bath offers a step-in shower, double vanity, and a generous walk-in closet. The kitchen features a large island, walk-in pantry, and open sightlines into the living room--ideal for staying connected while cooking. A versatile sunroom provides additional flexible space for reading, crafting, gaming, or play. The laundry room includes a wash sink and pull-down drying rack for added convenience. With accordion style hurricane shutters and impact resistant glass in the front door, storm prep is simple and the home is well protected. This home is not in a flood zone, so you can rest assured that your home is safe from flood waters.

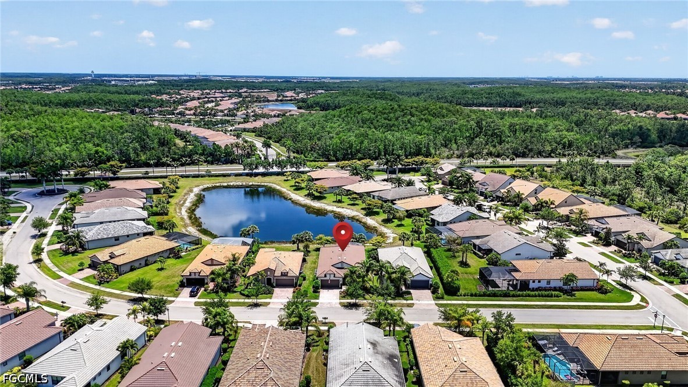
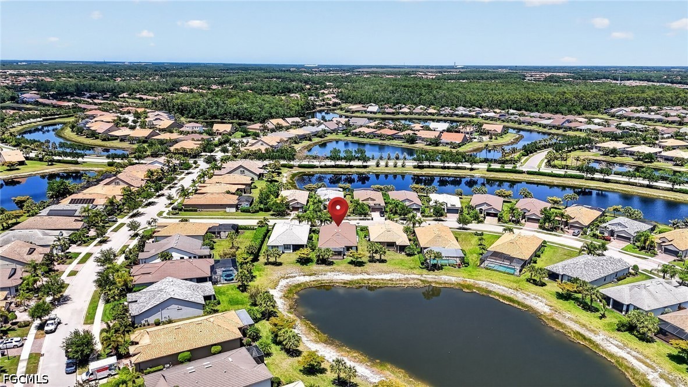
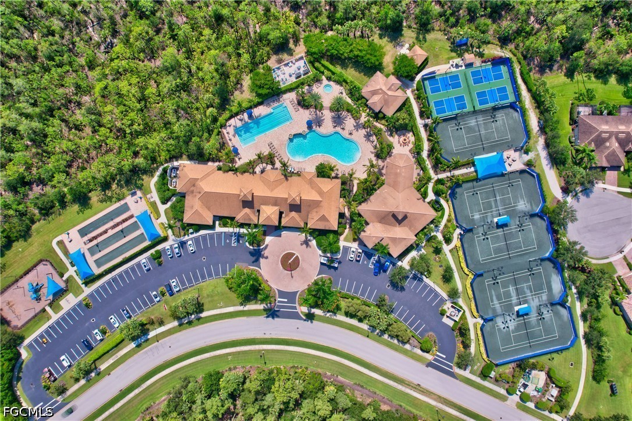
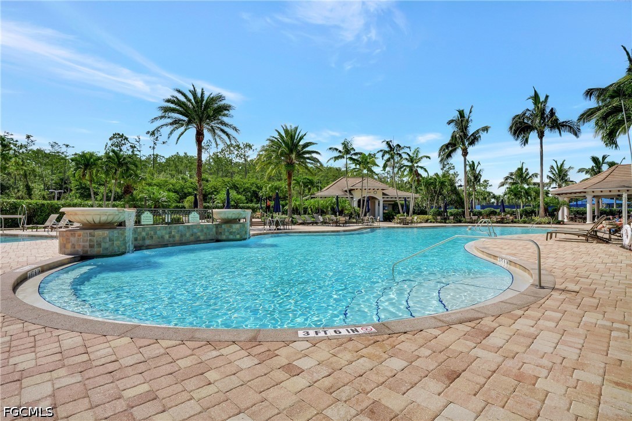
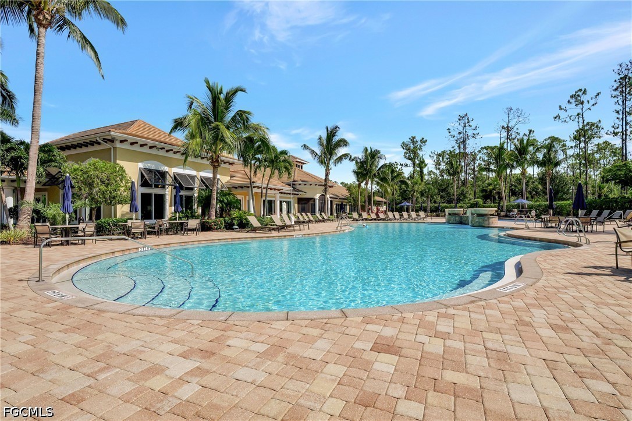
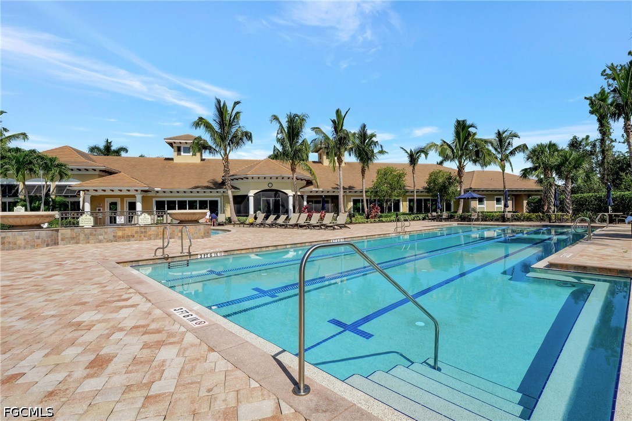
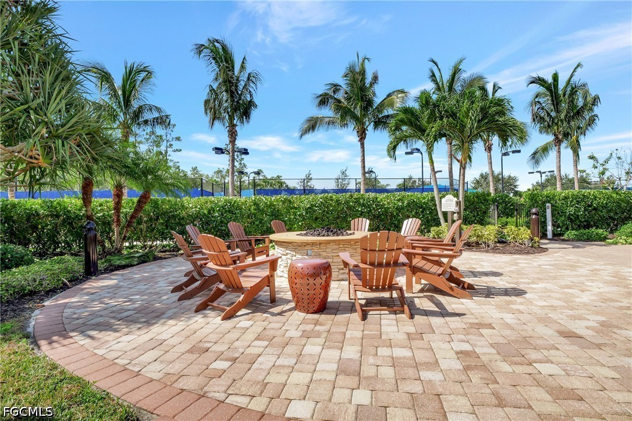
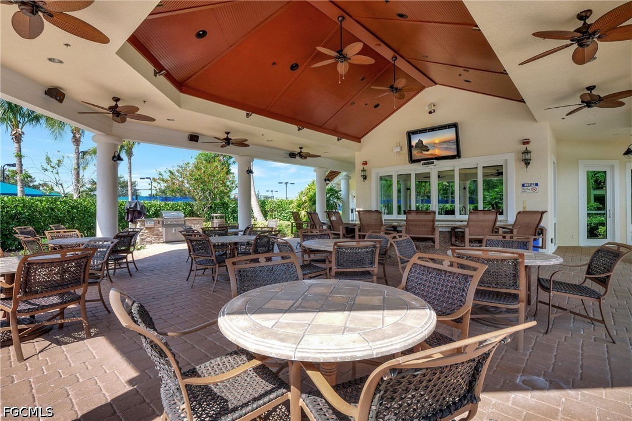
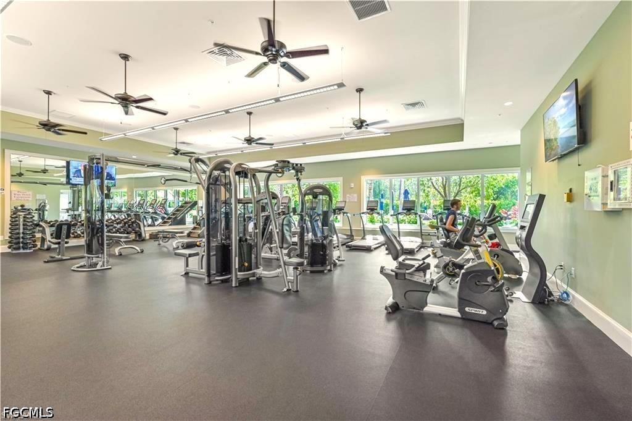
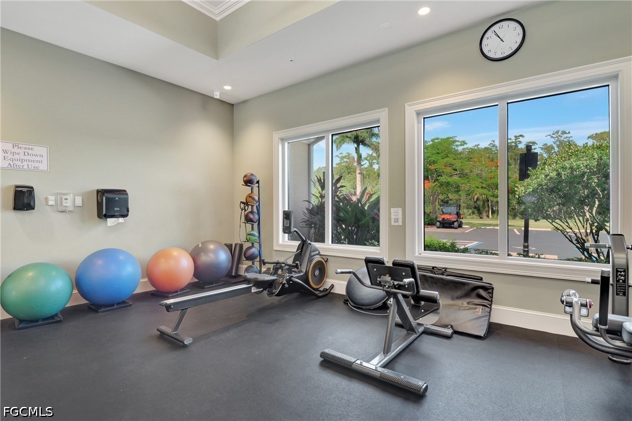
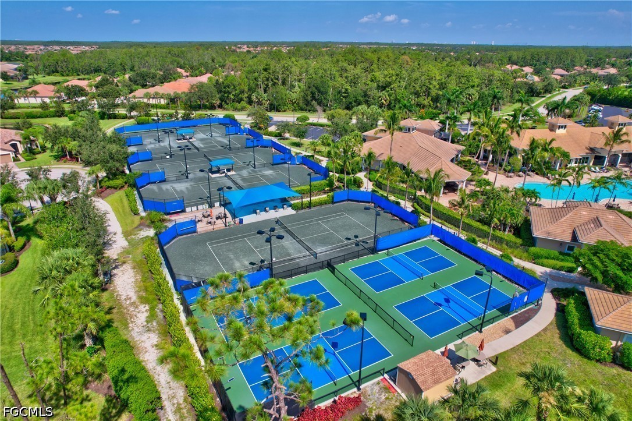
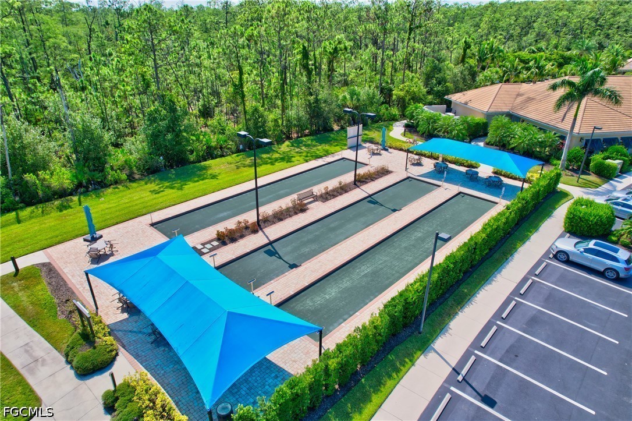
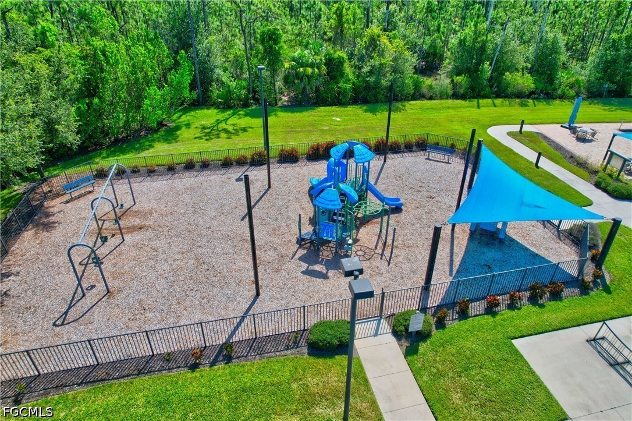
Located on a quiet cul-de-sac in Bridgetown at The Plantation, this home offers quick access to a main gate and is just a short bike ride or drive to the amenity center. Bridgetown residents enjoy a wide range of activities, including pickleball, tennis, a resort-style pool, separate lap pool, fitness center, bocce, and a playground. With numerous social events and clubs, you can be as active and involved as you choose. The community is conveniently close to I-75, the airport, restaurants, shopping, and everyday essentials--and with Fort Myers Beach only 17 miles away, a beach day is always within reach.

3
beds

2
baths

2,166 Sq.Ft. LIVING AREA

7,893.07 Sq.Ft. lot

Shane Crawford

Shane Crawford

Features & Amenities

Interior

  • total bedrooms3
  • Total bathrooms2
  • full bathrooms2
  • Laundry room Inside, Laundry Tub
  • Flooring Tile
  • APPLIANCES Dryer, Dishwasher, Freezer, Disposal, Microwave, Range, Refrigerator, Self Cleaning Oven, Washer
  • other interior Features Breakfast Bar, Bedroom on Main Level, Separate/Formal Dining Room, Dual Sinks, Eat-in Kitchen, French Door(s)/Atrium Door(s), High Ceilings, Kitchen Island, Main Level Primary, Pantry, Shower Only, Separate Shower, Cable TV, Walk-In Pantry, Walk-In Closet(s), Window Treatments, High Speed Internet, Split Bedrooms

Area & Lot

  • Status Sold
  • Date Sold August 14, 2026
  • Living Area2,166 Sq.Ft.
  • Total Area2,593 Sq.Ft.
  • Lot Area7,893.07 Sq.Ft.
  • MLS® ID2026019720
  • TypeResidential
  • YEAR BUILT2016
  • NeighborhoodBridgetown
  • Architecture StylesRanch, One Story, Traditional
  • Water FrontageLake
  • View DescriptionLake, Pond, Water

Exterior

  • STORIES1
  • Garage Space2.0
  • water SourcePublic
  • utilitiesCable Available, High Speed Internet Available, Underground Utilities
  • PoolCommunity
  • roofTile
  • lot featuresRectangular Lot
  • parkingAttached, Covered, Driveway, Garage, Paved, Two Spaces, Garage Door Opener
  • HEAT TYPECentral, Electric
  • AIR CONDITIONINGCentral Air, Ceiling Fan(s), Electric
  • sewerPublic Sewer
  • HOA AmenitiesBocce Court, Clubhouse, Fitness Center, Guest Suites, Hobby Room, Barbecue, Picnic Area, Playground, Pickleball, Pool, Spa/Hot Tub, Sidewalks
  • security FeaturesSmoke Detector(s)
  • other exterior FeaturesPatio, Room For Pool, Shutters Manual

Financial

  • Sales Price$482,000
  • Real Estate Tax $5,723/yr
  • HOA $1,416/3 mos
View Virtual Tour

Bridgetown

Explore

Work With Us

You can expect energy, enthusiasm, and creative marketing techniques when selling your home with The Vetere Team. Contact us today and experience the difference.

Follow Us on Instagram