13648 Admiral CT
13648 Admiral CT
13648 Admiral CT
13648 Admiral CT
13648 Admiral CT
13648 Admiral CT
13648 Admiral CT
13648 Admiral CT
13648 Admiral CT
13648 Admiral CT
13648 Admiral CT
13648 Admiral CT
13648 Admiral CT
13648 Admiral CT
13648 Admiral CT
13648 Admiral CT
13648 Admiral CT
13648 Admiral CT
13648 Admiral CT
13648 Admiral CT
13648 Admiral CT
13648 Admiral CT
13648 Admiral CT
13648 Admiral CT
13648 Admiral CT
13648 Admiral CT
13648 Admiral CT
13648 Admiral CT
13648 Admiral CT
13648 Admiral CT
13648 Admiral CT
13648 Admiral CT
SEE ALL PHOTOS
13648 Admiral CT
13648 Admiral CT
13648 Admiral CT
13648 Admiral CT
13648 Admiral CT
13648 Admiral CT
13648 Admiral CT
13648 Admiral CT
13648 Admiral CT
13648 Admiral CT
13648 Admiral CT
13648 Admiral CT
13648 Admiral CT
13648 Admiral CT
13648 Admiral CT
13648 Admiral CT
13648 Admiral CT
13648 Admiral CT
13648 Admiral CT
13648 Admiral CT
13648 Admiral CT
13648 Admiral CT
13648 Admiral CT
13648 Admiral CT
13648 Admiral CT
13648 Admiral CT
13648 Admiral CT
13648 Admiral CT
13648 Admiral CT
13648 Admiral CT
13648 Admiral CT
13648 Admiral CT
For Sale

13648 Admiral CT

13648 Admiral CT, Fort Myers, FL 33912

$367,500
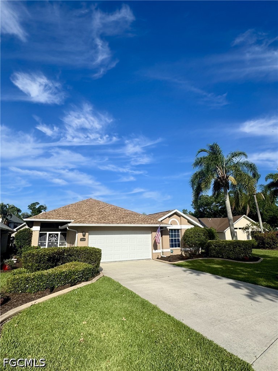
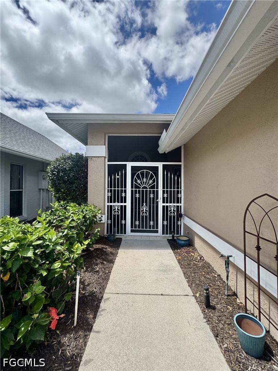
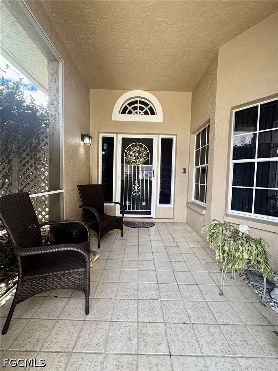
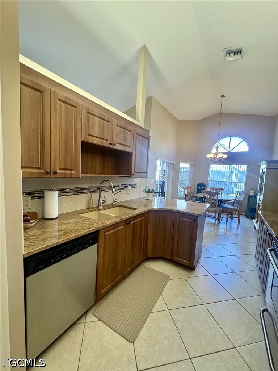
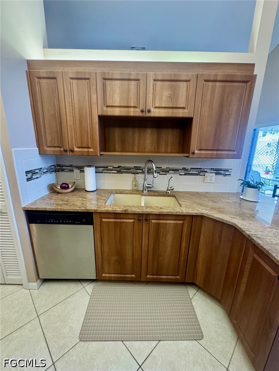
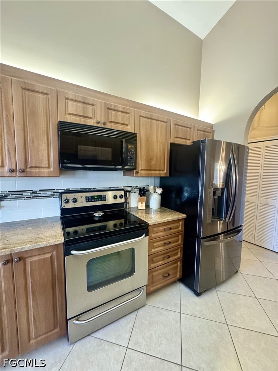
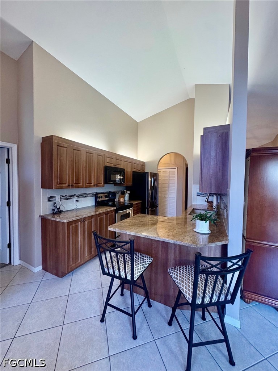
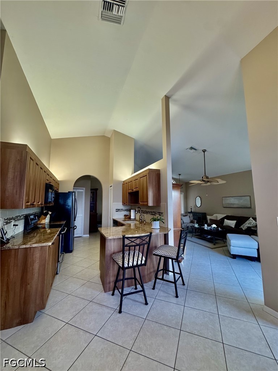
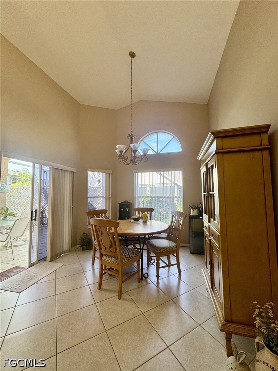
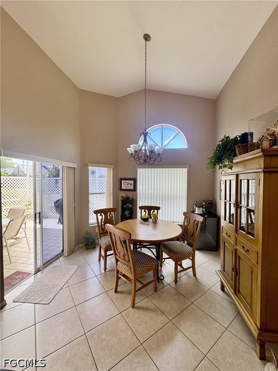
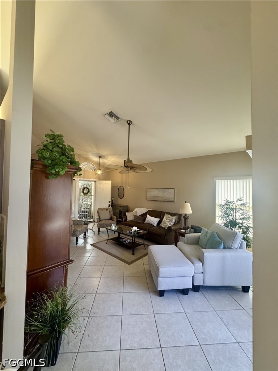
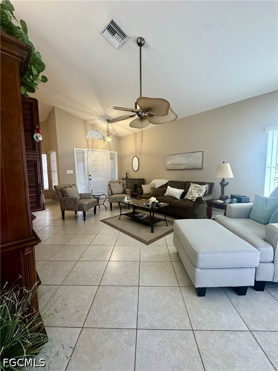
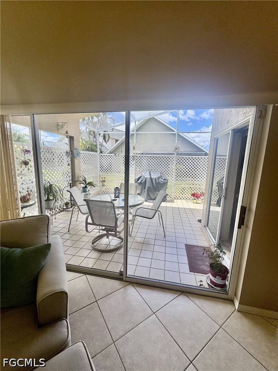
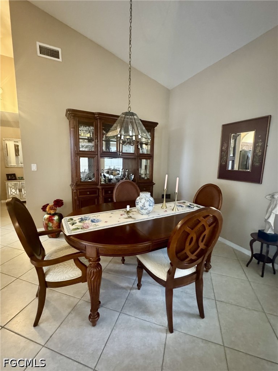
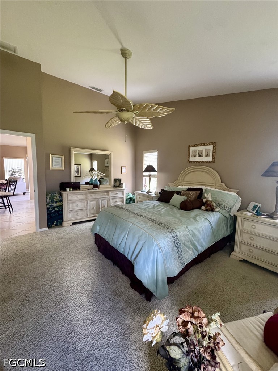
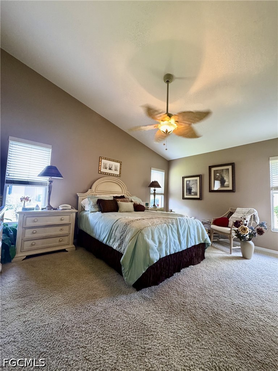
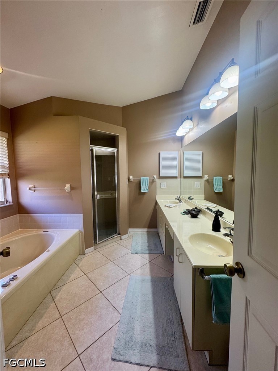
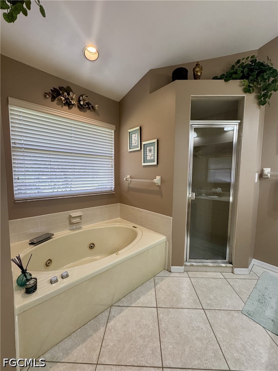
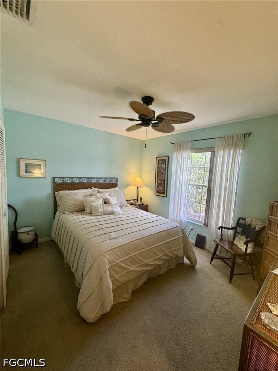
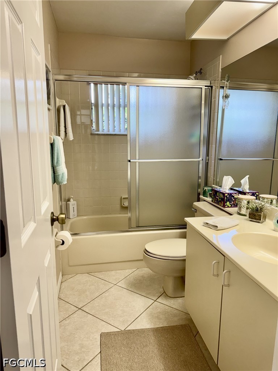
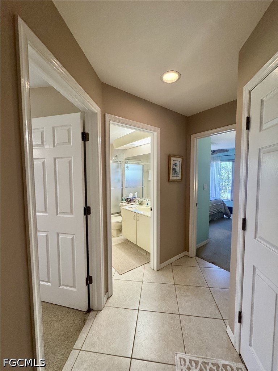
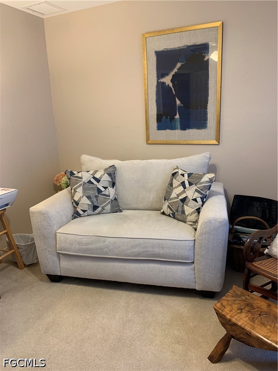
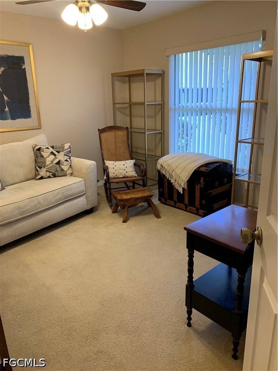
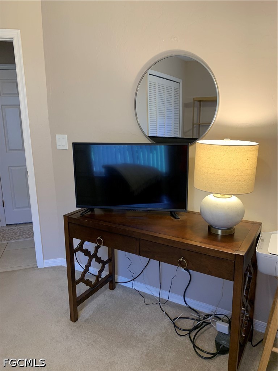
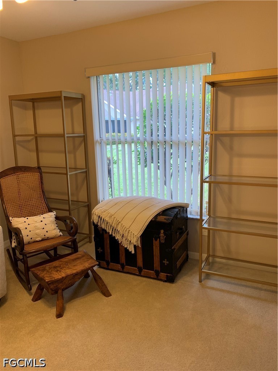
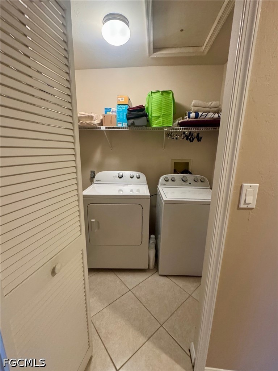
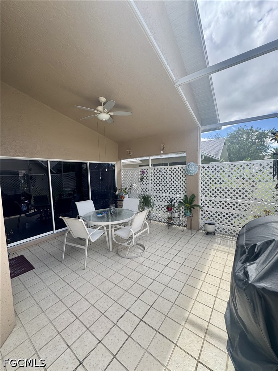
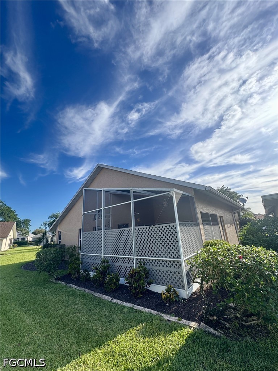
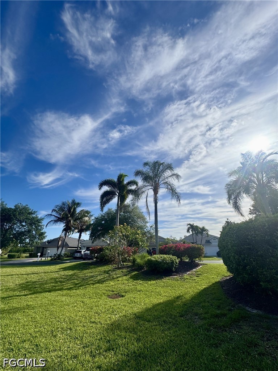
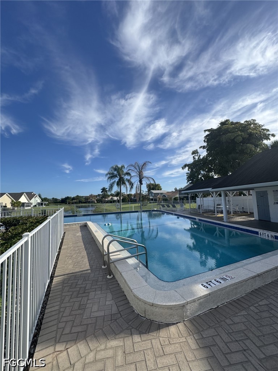
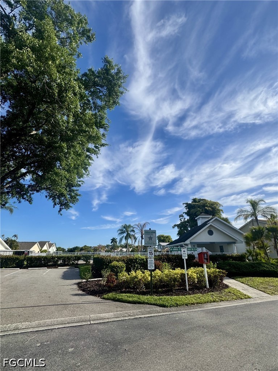
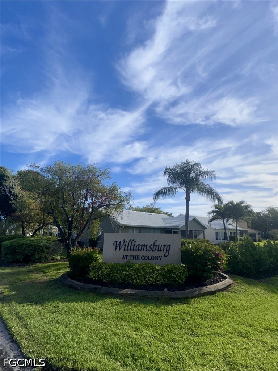
PRICE REDUCTION- LOCATION - LOCATION Desirable Daniels Parkway!! Welcome home!! Offering 3 bedrooms/2 baths, this home is designed for both comfort and style. Kitchen updated by Cornerstone features granite counters, stylish tile backsplash, abundant cabinets, above cabinet lighting, french door refrigerator with dual ice makers, and breakfast bar. The eat-in kitchen is light and bright with slider to lanai. The great room concept with vaulted ceilings, formal dining area creates an open inviting feel for everyday living. Triple pocket sliders from great room open to expansive tiled screened lanai with lattice offers a tranquil space perfect for entertaining and relaxing. Spacious primary suite has vaulted ceilings, large walk-in closet for exceptional storage, bath has dual vanities, Jacuzzi tub and separate shower. Split bedroom floor plan provides privacy for guests or home office. Guest bath has tub/shower. Large tile on diagonal in main living areas and new carpet in bedrooms. Laundry room with brand new washer, dryer and plenty of shelves. Additional features include Culligan water system, large custom pantry, high ceilings, ceiling fans and newer window blinds. Transferable Home Tech Warranty. Other pluses include hot water heater replaced 6/26, roof, gutters, soffit, vents replaced in 3/22, entire a/c system and duct work replaced in 3/21, hurricane rated garage door and electrical panel box replaced in 12/20. Exterior house painted in 2/21. Front screened tiled lanai is another area to enjoy the outside. Concrete curbing, green area with lush landscaping. Williamsburg at the Colony features a community pool, pet-friendly, low HOA fees that includes lawn maintenance and sprinklers. No flood insurance required and no CDD fees. Established neighborhood nestled in a fantastic location close to Whole Foods, shopping, dining, baseball stadiums, beaches, Eagle Ridge public golf course, schools, entertainment, churches, medical facilities, RSW airport and I-75. Move right in and enjoy everything this home has to offer. Don't miss the opportunity to own this lovely home, call now for an appointment.

3
beds

2
baths

1,712 Sq.Ft. LIVING AREA

2,744.28 Sq.Ft. lot

image

Schedule a Showing

We would love to show you our beautiful property. Please select your preferred date and time below. An agent will be in touch shortly to confirm your appointment.

Schedule a Showing

We would love to show you our beautiful property. Please select your preferred date and time below. An agent will be in touch shortly to confirm your appointment.
Thank you for your interest in 13648 Admiral CT, Fort Myers, FL 33912. We are reviewing your request and will be in touch shortly!
Damon Vetere

Damon Vetere

Features & Amenities

Interior

  • total bedrooms3
  • Total bathrooms2
  • full bathrooms2
  • Laundry room Inside
  • Flooring Carpet, Tile
  • APPLIANCES Dryer, Dishwasher, Disposal, Ice Maker, Microwave, Range, Refrigerator, Refrigerator With Ice Maker, Self Cleaning Oven, Water Purifier, Washer
  • other interior Features Attic, Breakfast Bar, Built-in Features, Bedroom on Main Level, Bathtub, Dual Sinks, Entrance Foyer, Eat-in Kitchen, Jetted Tub, Living/Dining Room, Main Level Primary, Pantry, Pull Down Attic Stairs, Separate Shower, Cable TV, Vaulted Ceiling(s), Walk-In Closet(s), Window Treatments, Split Bedrooms

Area & Lot

  • Status For Sale
  • Living Area1,712 Sq.Ft.
  • Total Area2,105 Sq.Ft.
  • Lot Area2,744.28 Sq.Ft.
  • MLS® ID2026021043
  • TypeResidential
  • YEAR BUILT1989
  • Architecture StylesRanch, One Story
  • Water FrontageNone
  • View DescriptionLandscaped
  • Elementary SchoolSCHOOL OF CHOICE
  • Middle SchoolSCHOOL OF CHOICE
  • High SchoolSCHOOL OF CHOICE

Exterior

  • STORIES1
  • Garage Space2.0
  • water SourceAssessment Paid, Public
  • utilitiesCable Available, High Speed Internet Available
  • PoolCommunity
  • roofShingle
  • lot featuresZero Lot Line, Sprinklers Automatic
  • parkingAttached, Deeded, Driveway, Garage, Paved, Two Spaces, Garage Door Opener
  • HEAT TYPECentral, Electric
  • AIR CONDITIONINGCentral Air, Ceiling Fan(s), Electric
  • sewerAssessment Paid, Public Sewer
  • HOA AmenitiesPool, Management
  • security FeaturesSecurity System Owned, Security System, Smoke Detector(s)
  • other exterior FeaturesSprinkler/Irrigation, None

Financial

  • Sales Price$367,500
  • Real Estate Tax $1,714/yr
  • HOA $290/mo
View Virtual Tour

Work With Us

You can expect energy, enthusiasm, and creative marketing techniques when selling your home with The Vetere Team. Contact us today and experience the difference.

Follow Us on Instagram