21539 Belhaven WAY
21539 Belhaven WAY
21539 Belhaven WAY
21539 Belhaven WAY
21539 Belhaven WAY
21539 Belhaven WAY
21539 Belhaven WAY
21539 Belhaven WAY
21539 Belhaven WAY
21539 Belhaven WAY
21539 Belhaven WAY
21539 Belhaven WAY
21539 Belhaven WAY
21539 Belhaven WAY
21539 Belhaven WAY
21539 Belhaven WAY
21539 Belhaven WAY
21539 Belhaven WAY
21539 Belhaven WAY
21539 Belhaven WAY
21539 Belhaven WAY
21539 Belhaven WAY
21539 Belhaven WAY
21539 Belhaven WAY
21539 Belhaven WAY
21539 Belhaven WAY
21539 Belhaven WAY
21539 Belhaven WAY
21539 Belhaven WAY
21539 Belhaven WAY
21539 Belhaven WAY
21539 Belhaven WAY
SEE ALL PHOTOS
21539 Belhaven WAY
21539 Belhaven WAY
21539 Belhaven WAY
21539 Belhaven WAY
21539 Belhaven WAY
21539 Belhaven WAY
21539 Belhaven WAY
21539 Belhaven WAY
21539 Belhaven WAY
21539 Belhaven WAY
21539 Belhaven WAY
21539 Belhaven WAY
21539 Belhaven WAY
21539 Belhaven WAY
21539 Belhaven WAY
21539 Belhaven WAY
21539 Belhaven WAY
21539 Belhaven WAY
21539 Belhaven WAY
21539 Belhaven WAY
21539 Belhaven WAY
21539 Belhaven WAY
21539 Belhaven WAY
21539 Belhaven WAY
21539 Belhaven WAY
21539 Belhaven WAY
21539 Belhaven WAY
21539 Belhaven WAY
21539 Belhaven WAY
21539 Belhaven WAY
21539 Belhaven WAY
21539 Belhaven WAY
For Sale

21539 Belhaven WAY

21539 Belhaven WAY, Estero, FL 33928

$759,900
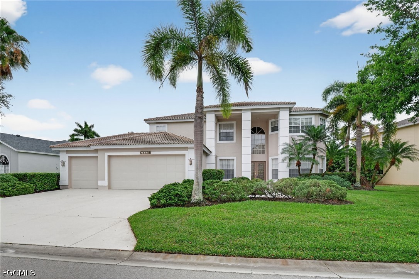
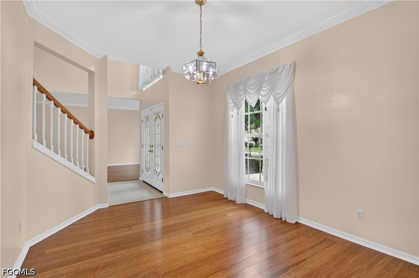
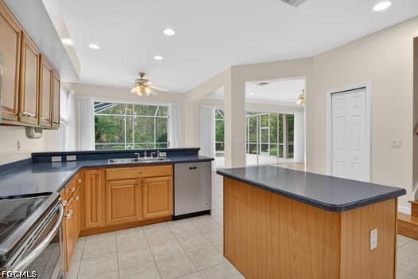
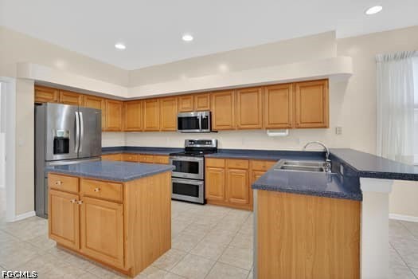
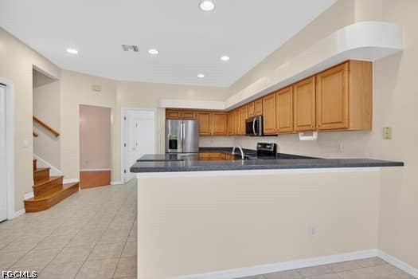
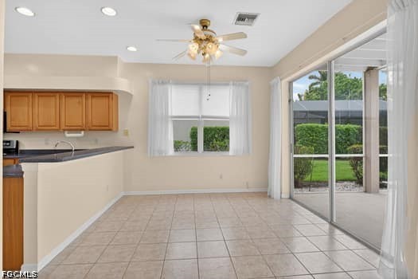
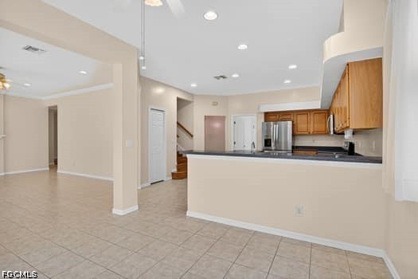
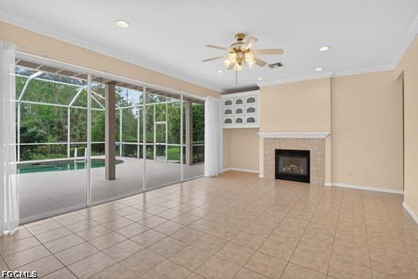
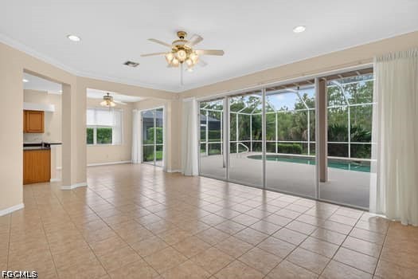
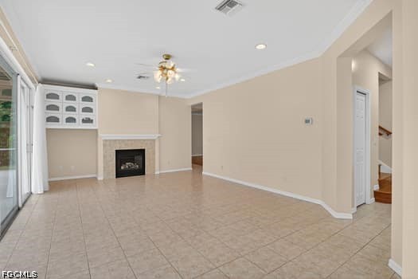
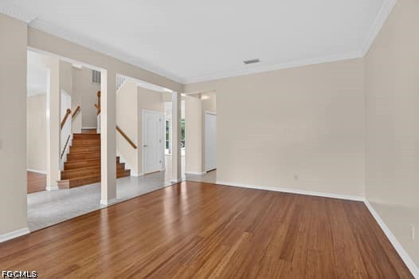
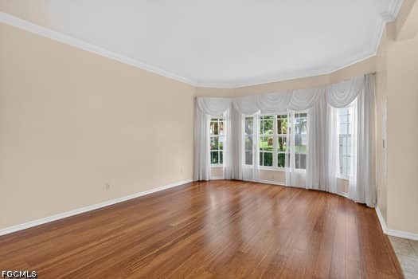
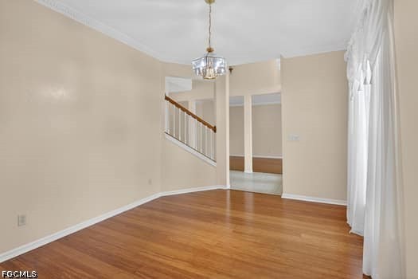
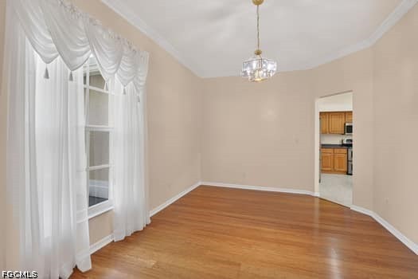
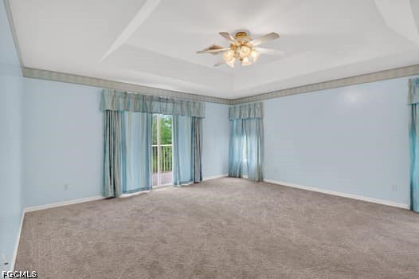
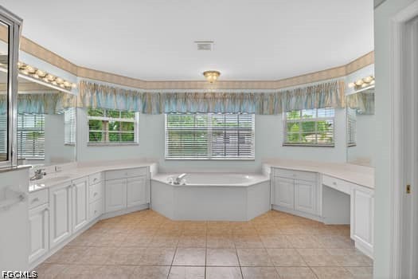
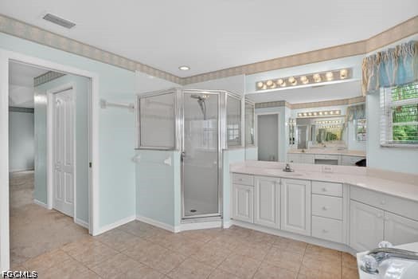
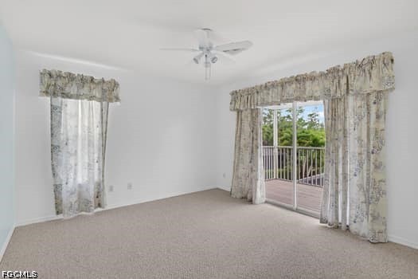
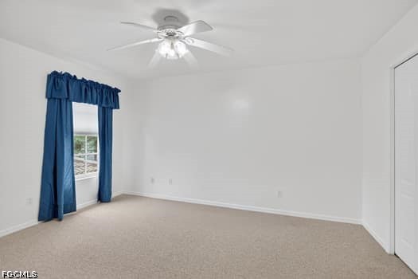
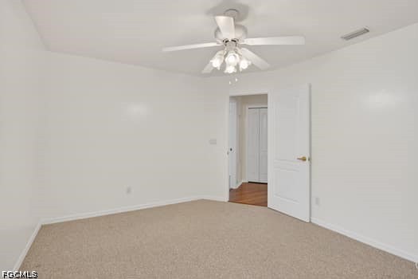
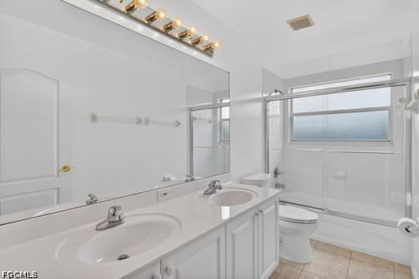
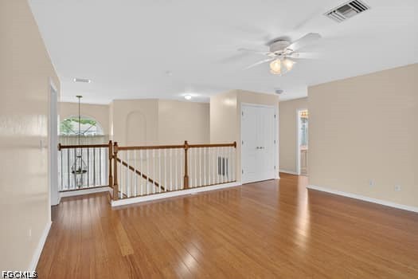
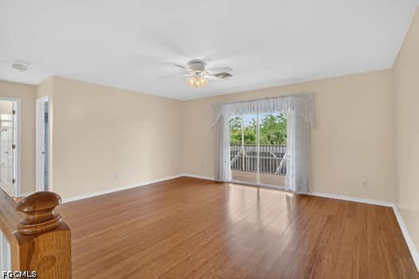
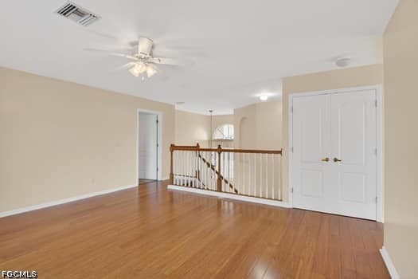
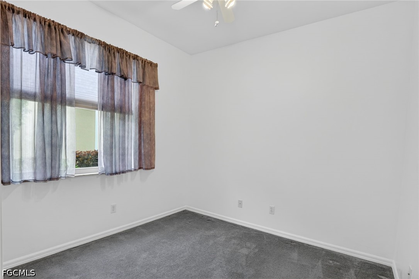
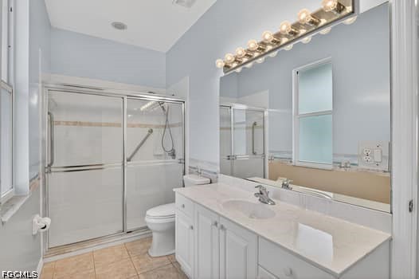
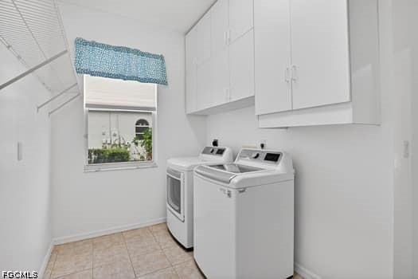
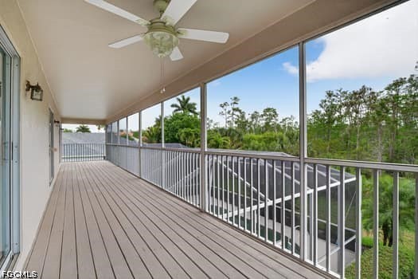
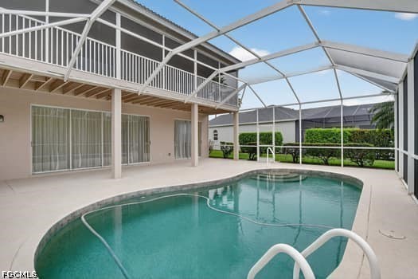
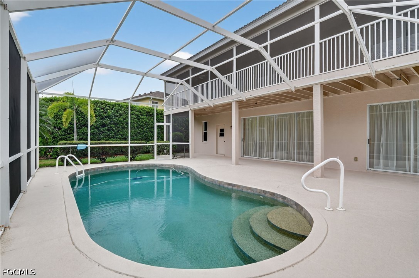
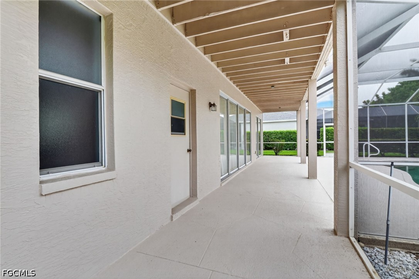
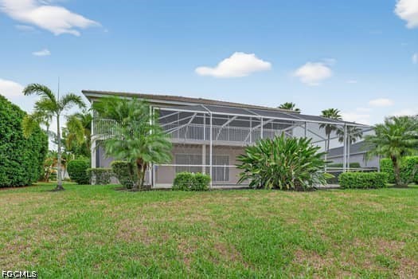
This is the home for you in this beautiful two-story 5 bedroom 3 bath pool home located in the gated Stoneybrook public golf course community in Estero. As you enter through the glass double door front entry and foyer, you will notice the meticulous care throughout. The very desirable open floor plan features formal living, dining, spacious family room with built-ins, fireplace and sliders to the lanai. The light and bright eat-in kitchen showcases upgraded stainless steel appliances, double oven range, abundant wood cabinets, plant shelves, counter island, walk in pantry and sliders to the lanai. One bedroom is on first floor with pool bath and could be home office or guest suite. Double stair case leads upstairs where you will find a split floor plan with a loft in the middle with bamboo flooring, spacious primary suite features 2 walk-in closets, bath has double vanities, soaker tub, and shower. Plus there is a screened balcony to enjoy the view, and on the other side is 3 guest bedrooms and bath. Large laundry room with newer washer & dryer, cabinets and window. Sliding glass doors open to the expansive screened lanai with pool perfect for relaxing, entertaining, and view of the preserve. Additional features include bamboo flooring, tile, carpet, crown molding, extra storage under stairs, new hot water heater, 2 a/c units, new roof May 2026, 3 car garage with laundry tub. Low HOA Fees. Enjoy the active lifestyle that Stoneybrook has to offer a public golf course, tennis courts, play area, clubhouse, fishing pier, and so much more. Golf carts are welcome too!! Fantastic location close to schools, Miromar Outlets, Coconut Point Mall, FGCU, I-75, RSW Airport, Hertz Arena, beaches, baseball stadiums, and medical facilities. This home is ready now for new owners - don't miss out.

5
beds

3
baths

3,366 Sq.Ft. LIVING AREA

0.27 Acres lot

image

Schedule a Showing

We would love to show you our beautiful property. Please select your preferred date and time below. An agent will be in touch shortly to confirm your appointment.

Schedule a Showing

We would love to show you our beautiful property. Please select your preferred date and time below. An agent will be in touch shortly to confirm your appointment.
Thank you for your interest in 21539 Belhaven WAY, Estero, FL 33928. We are reviewing your request and will be in touch shortly!
Damon Vetere

Damon Vetere

Features & Amenities

Interior

  • total bedrooms5
  • Total bathrooms3
  • full bathrooms3
  • Laundry room Inside, Laundry Tub
  • Flooring Carpet, Tile, Wood
  • APPLIANCES Double Oven, Dryer, Dishwasher, Disposal, Ice Maker, Microwave, Range, Refrigerator, Refrigerator With Ice Maker, Self Cleaning Oven, Washer
  • other interior Features Attic, Breakfast Bar, Built-in Features, Bedroom on Main Level, Bathtub, Tray Ceiling(s), Separate/Formal Dining Room, Dual Sinks, Entrance Foyer, Eat-in Kitchen, Fireplace, Kitchen Island, Living/Dining Room, Pantry, Pull Down Attic Stairs, Separate Shower, Cable TV, Upper Level Primary, Walk-In Pantry, Bar, Walk-In Closet(s)

Area & Lot

  • Status For Sale
  • Living Area3,366 Sq.Ft.
  • Total Area4,013 Sq.Ft.
  • Lot Area0.27 Acres
  • MLS® ID2025014877
  • TypeResidential
  • YEAR BUILT2000
  • NeighborhoodEstero
  • Architecture StylesTwo Story
  • Water FrontageNone
  • View DescriptionPreserve
  • Elementary SchoolSCHOOL OF CHOICE
  • Middle SchoolSCHOOL OF CHOICE
  • High SchoolSCHOOL OF CHOICE

Exterior

  • STORIES2
  • Garage Space3.0
  • water SourcePublic
  • utilitiesCable Available, High Speed Internet Available, Underground Utilities
  • PoolConcrete, In Ground, Outside Bath Access, Screen Enclosure, Community
  • roofShingle
  • lot featuresRectangular Lot, Sprinklers Automatic
  • parkingAttached, Deeded, Driveway, Garage, Paved, Two Spaces, Garage Door Opener
  • HEAT TYPECentral, Electric, Zoned
  • AIR CONDITIONINGCentral Air, Ceiling Fan(s), Electric, Zoned
  • sewerPublic Sewer
  • HOA AmenitiesBasketball Court, Bocce Court, Clubhouse, Sport Court, Fitness Center, Golf Course, Library, Pier, Playground, Pickleball, Park, Pool, Shuffleboard Court, Spa/Hot Tub, Sidewalks, Tennis Court(s), Trail(s), Management
  • security FeaturesSecurity System Owned, Security Gate, Gated with Guard, Gated Community, Security System, Smoke Detector(s)
  • other exterior FeaturesSprinkler/Irrigation, None

Financial

  • Sales Price$759,900
  • Real Estate Tax $5,550/yr
  • HOA $706/3 mos
View Virtual Tour

Estero

Explore

Work With Us

You can expect energy, enthusiasm, and creative marketing techniques when selling your home with The Vetere Team. Contact us today and experience the difference.

Follow Us on Instagram