2190 Summersweet DR
2190 Summersweet DR
2190 Summersweet DR
2190 Summersweet DR
2190 Summersweet DR
2190 Summersweet DR
2190 Summersweet DR
2190 Summersweet DR
2190 Summersweet DR
2190 Summersweet DR
2190 Summersweet DR
2190 Summersweet DR
2190 Summersweet DR
2190 Summersweet DR
2190 Summersweet DR
2190 Summersweet DR
2190 Summersweet DR
2190 Summersweet DR
2190 Summersweet DR
2190 Summersweet DR
2190 Summersweet DR
2190 Summersweet DR
2190 Summersweet DR
2190 Summersweet DR
2190 Summersweet DR
2190 Summersweet DR
2190 Summersweet DR
2190 Summersweet DR
2190 Summersweet DR
2190 Summersweet DR
2190 Summersweet DR
2190 Summersweet DR
2190 Summersweet DR
2190 Summersweet DR
2190 Summersweet DR
2190 Summersweet DR
2190 Summersweet DR
2190 Summersweet DR
2190 Summersweet DR
2190 Summersweet DR
2190 Summersweet DR
2190 Summersweet DR
2190 Summersweet DR
2190 Summersweet DR
2190 Summersweet DR
2190 Summersweet DR
2190 Summersweet DR
2190 Summersweet DR
2190 Summersweet DR
2190 Summersweet DR
SEE ALL PHOTOS
2190 Summersweet DR
2190 Summersweet DR
2190 Summersweet DR
2190 Summersweet DR
2190 Summersweet DR
2190 Summersweet DR
2190 Summersweet DR
2190 Summersweet DR
2190 Summersweet DR
2190 Summersweet DR
2190 Summersweet DR
2190 Summersweet DR
2190 Summersweet DR
2190 Summersweet DR
2190 Summersweet DR
2190 Summersweet DR
2190 Summersweet DR
2190 Summersweet DR
2190 Summersweet DR
2190 Summersweet DR
2190 Summersweet DR
2190 Summersweet DR
2190 Summersweet DR
2190 Summersweet DR
2190 Summersweet DR
2190 Summersweet DR
2190 Summersweet DR
2190 Summersweet DR
2190 Summersweet DR
2190 Summersweet DR
2190 Summersweet DR
2190 Summersweet DR
2190 Summersweet DR
2190 Summersweet DR
2190 Summersweet DR
2190 Summersweet DR
2190 Summersweet DR
2190 Summersweet DR
2190 Summersweet DR
2190 Summersweet DR
2190 Summersweet DR
2190 Summersweet DR
2190 Summersweet DR
2190 Summersweet DR
2190 Summersweet DR
2190 Summersweet DR
2190 Summersweet DR
2190 Summersweet DR
2190 Summersweet DR
2190 Summersweet DR
Courtesy of Coldwell Banker Realty
For Sale

2190 Summersweet DR

2190 Summersweet DR, Alva, FL 33920

$315,000
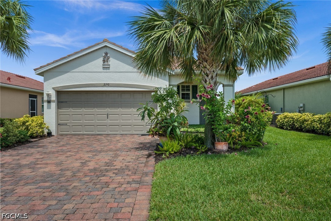
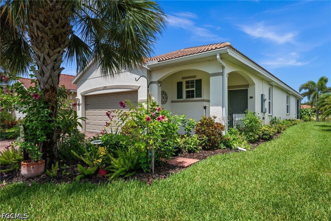
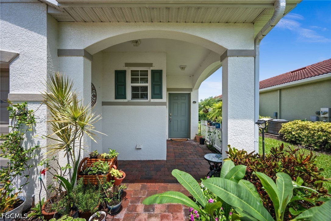
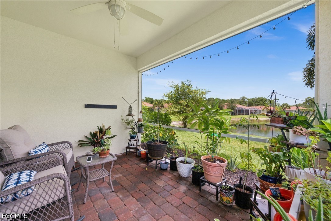
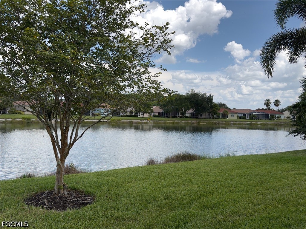
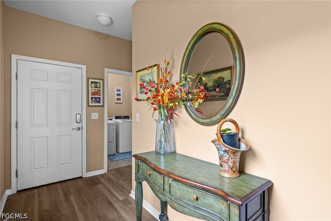
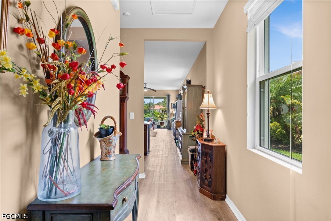
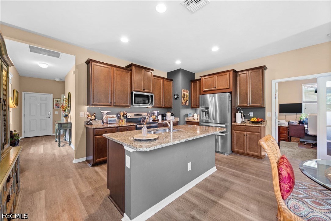
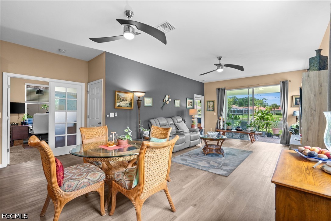
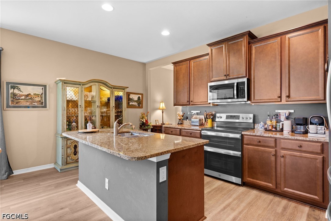
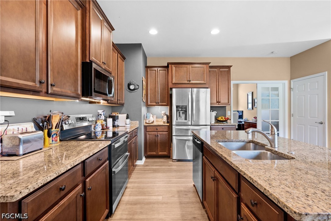
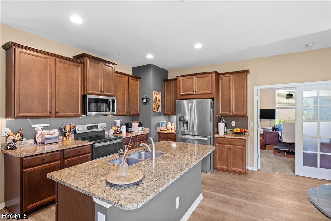
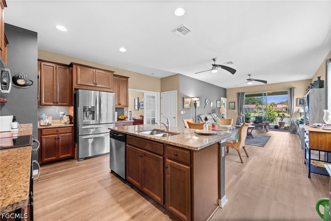
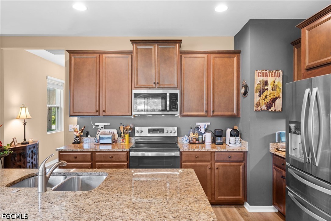
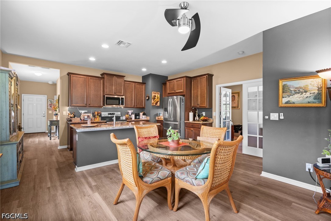
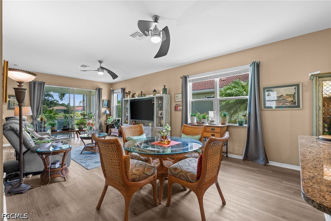
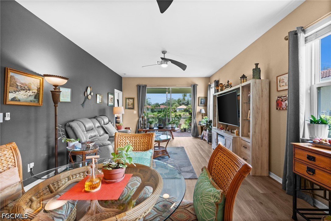
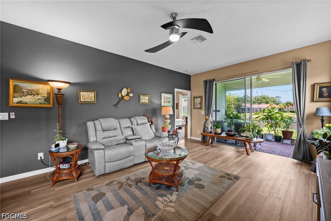
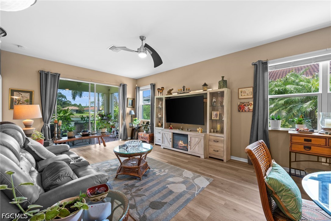
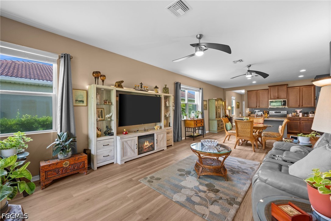
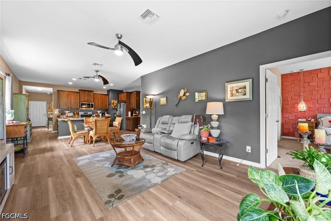
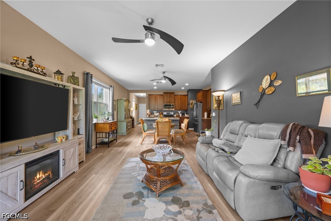
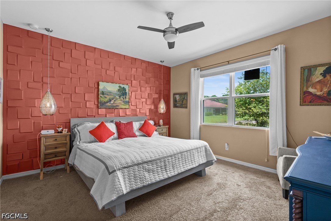
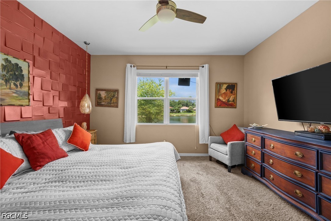
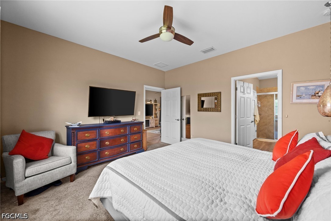
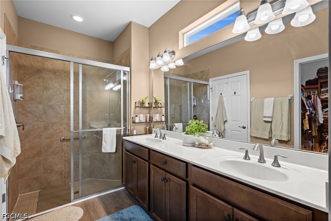
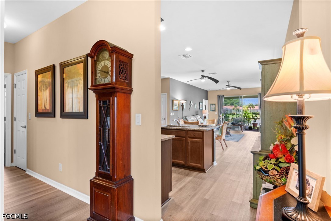
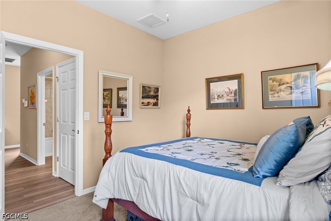
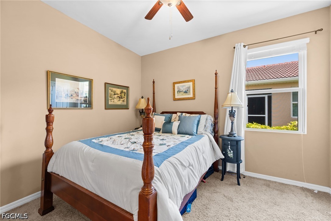
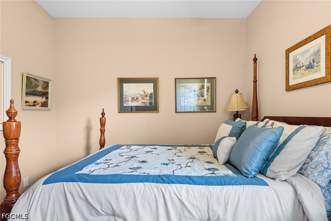
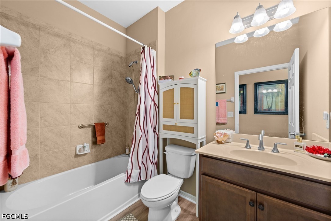
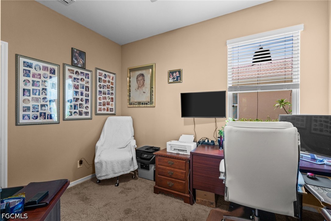
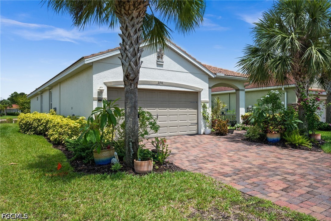
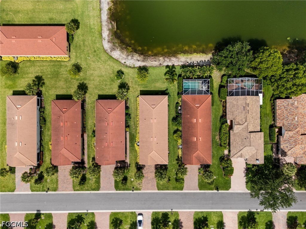
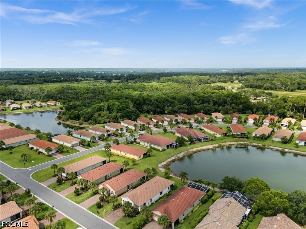
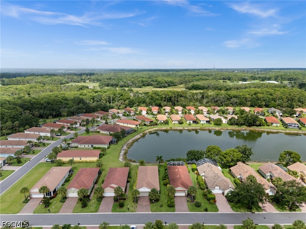
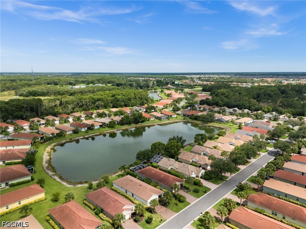
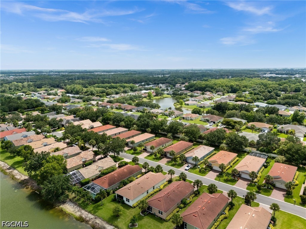
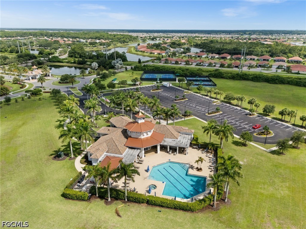
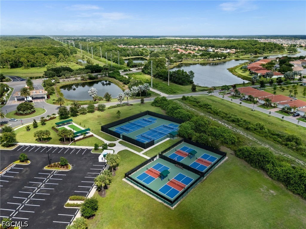
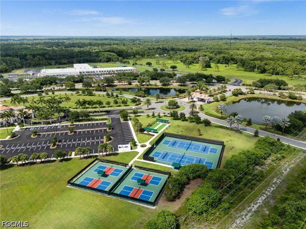
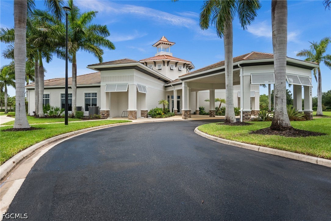
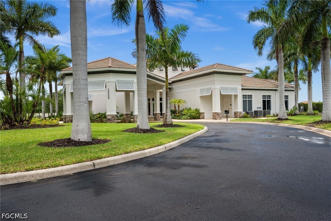
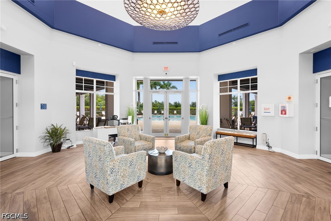
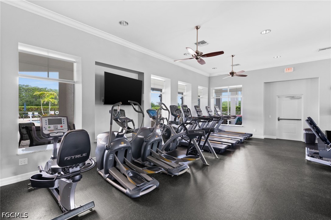
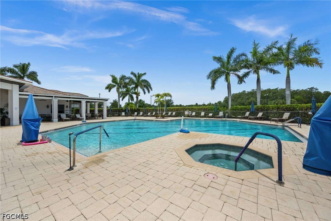
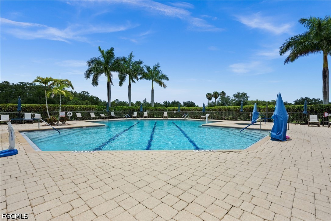
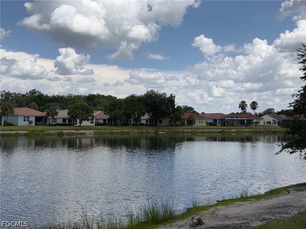
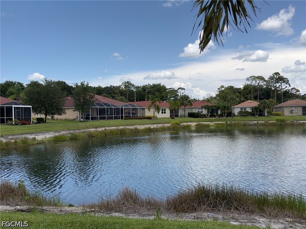
Enjoy relaxed Florida living in this beautifully maintained 3-bedroom, 2-bath home located in the desirable Cascades at River Hall - one of Southwest Florida's premier 55+ communities! This inviting residence features a tranquil lake view and an east-facing lanai, allowing you to enjoy peaceful mornings with the warmth of the sunrise and cooler afternoons outdoors. Inside, you'll find an open-concept floor plan and the kitchen at the heart of the home that features granite countertops, stainless-steel appliances, and a spacious island that's perfect for meal prep and entertaining. The primary bedroom offers a beautiful accent wall, pendant lighting and an en-suite bathroom with dual sinks, shower, and a walk-in closet with built-ins. Additional features include a front patio, attached 2-car garage offering convenience and extra storage space, French doors, and a tile roof. Residents of Cascades at River Hall enjoy access to outstanding resort-style amenities, including a community pool, fitness center, clubhouse, tennis and pickleball courts, and a full calendar of social activities. For golf enthusiasts, membership opportunities are available at River Hall's golf course, providing an exceptional lifestyle both on and off the course. Experience the perfect combination of comfort, community, and scenic beauty in one of Southwest Florida's most sought-after active adult neighborhoods.

3
beds

2
baths

1,614 Sq.Ft. LIVING AREA

5,793.48 Sq.Ft. lot

image

Schedule a Showing

We would love to show you our beautiful property. Please select your preferred date and time below. An agent will be in touch shortly to confirm your appointment.

Schedule a Showing

We would love to show you our beautiful property. Please select your preferred date and time below. An agent will be in touch shortly to confirm your appointment.
Thank you for your interest in 2190 Summersweet DR, Alva, FL 33920. We are reviewing your request and will be in touch shortly!
Damon Vetere

Damon Vetere

Features & Amenities

Interior

  • total bedrooms3
  • Total bathrooms2
  • full bathrooms2
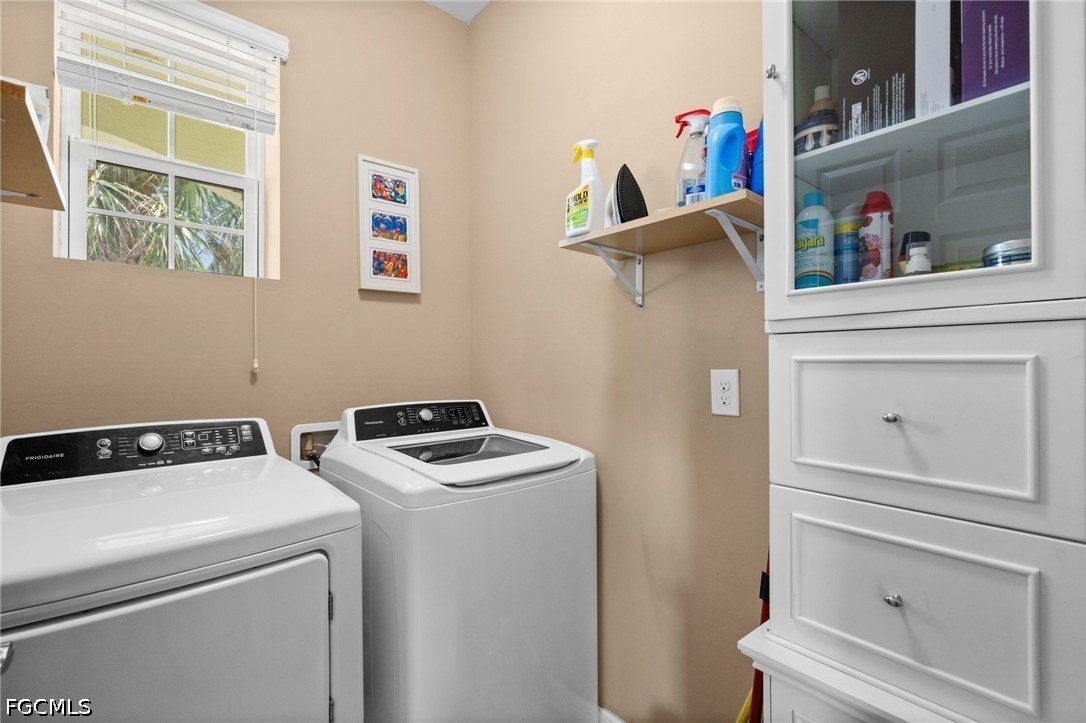
  • Laundry room Inside
  • Flooring Carpet, Laminate
  • APPLIANCES Dryer, Dishwasher, Disposal, Microwave, Range, Refrigerator, Self Cleaning Oven, Washer
  • other interior Features Breakfast Bar, Built-in Features, Dual Sinks, French Door(s)/Atrium Door(s), Kitchen Island, Living/Dining Room, Shower Only, Separate Shower, Walk-In Closet(s), Window Treatments, Split Bedrooms

Area & Lot

  • Status For Sale
  • Living Area1,614 Sq.Ft.
  • Total Area1,995 Sq.Ft.
  • Lot Area5,793.48 Sq.Ft.
  • MLS® ID2026026331
  • TypeResidential
  • YEAR BUILT2018
  • Architecture StylesRanch, One Story
  • Water FrontageLake
  • View DescriptionLake

Exterior

  • STORIES1
  • Garage Space2.0
  • water SourcePublic
  • utilitiesCable Available, High Speed Internet Available, Underground Utilities
  • PoolCommunity
  • roofTile
  • lot featuresRectangular Lot, Sprinklers Automatic
  • parkingAttached, Garage, Garage Door Opener
  • HEAT TYPECentral, Electric
  • AIR CONDITIONINGCentral Air, Ceiling Fan(s), Electric
  • sewerPublic Sewer
  • HOA AmenitiesBocce Court, Clubhouse, Fitness Center, Pickleball, Pool, Spa/Hot Tub, Tennis Court(s), Management
  • security FeaturesSecurity Gate, Gated with Guard, Gated Community, Smoke Detector(s)
  • other exterior FeaturesSprinkler/Irrigation, Patio

Financial

  • Sales Price$315,000
  • Real Estate Tax $2,409/yr
  • HOA $1,077/3 mos
View Virtual Tour

Work With Us

You can expect energy, enthusiasm, and creative marketing techniques when selling your home with The Vetere Team. Contact us today and experience the difference.

Follow Us on Instagram