842 Clow ST E
842 Clow ST E
842 Clow ST E
842 Clow ST E
842 Clow ST E
842 Clow ST E
842 Clow ST E
842 Clow ST E
842 Clow ST E
842 Clow ST E
SEE ALL PHOTOS
842 Clow ST E
842 Clow ST E
842 Clow ST E
842 Clow ST E
842 Clow ST E
842 Clow ST E
842 Clow ST E
842 Clow ST E
842 Clow ST E
842 Clow ST E
Courtesy of Christopher Alan Realty, LLC
Sold

842 Clow ST E

842 Clow ST E, Lehigh Acres, FL 33974

$264,990
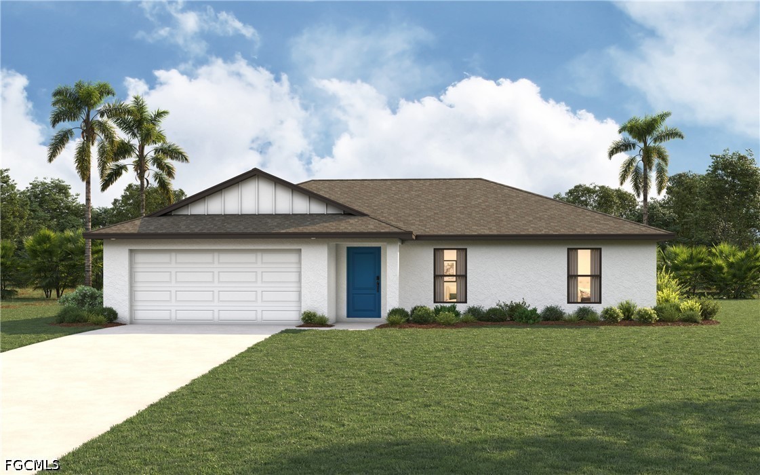
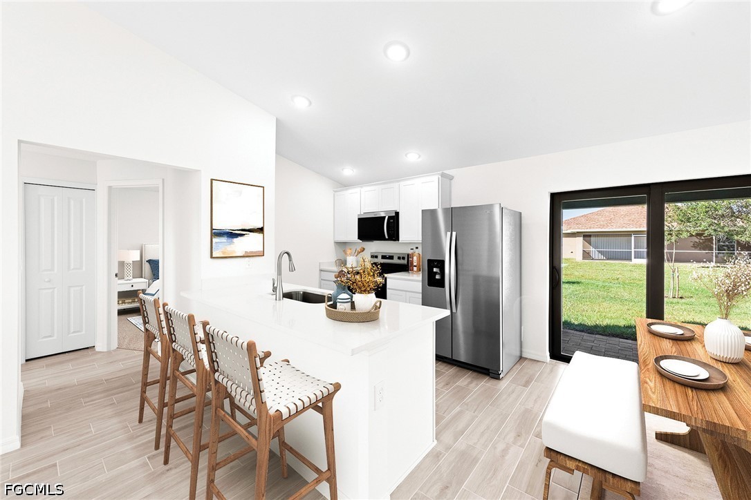
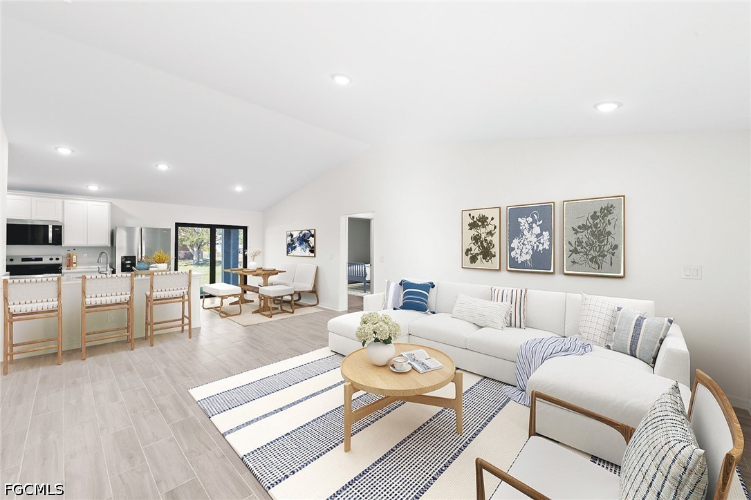
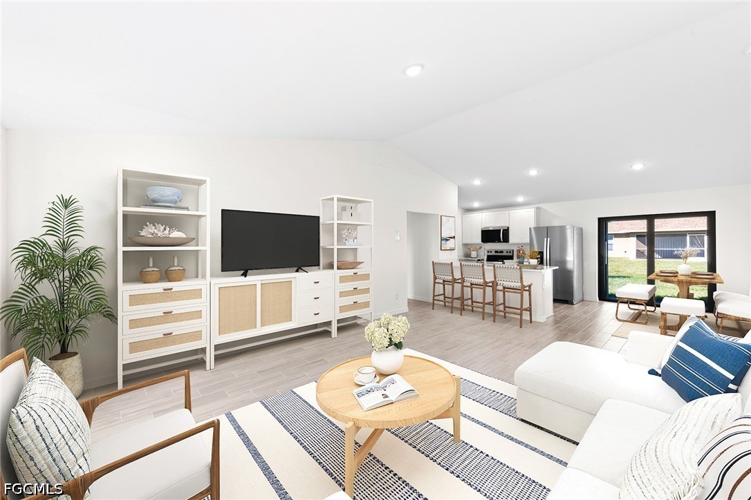
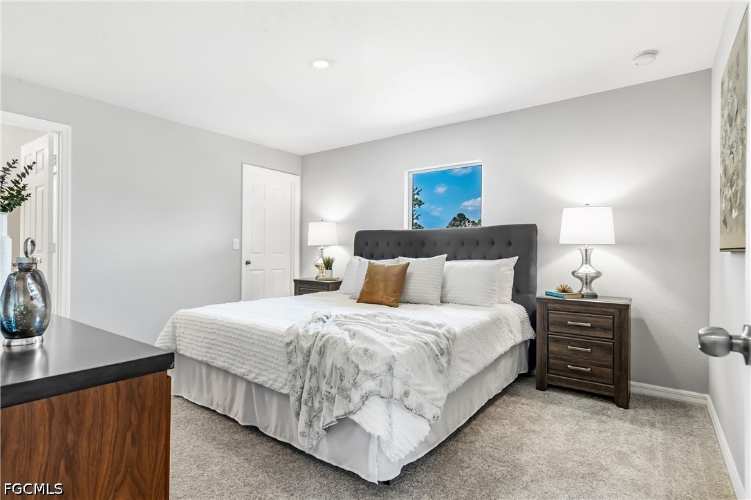
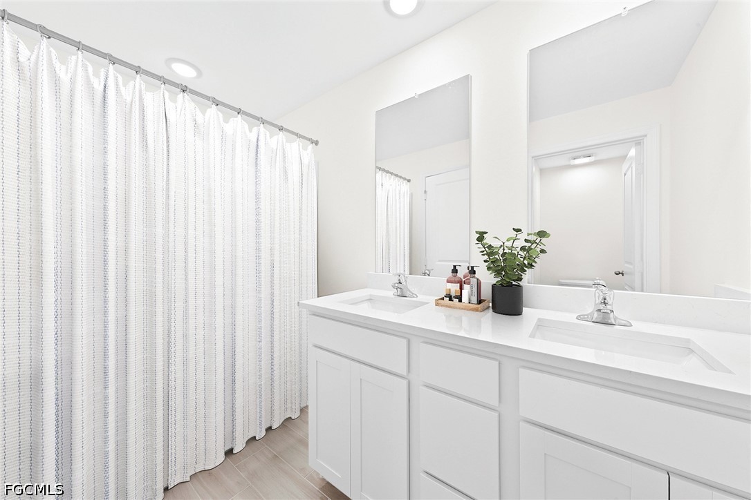
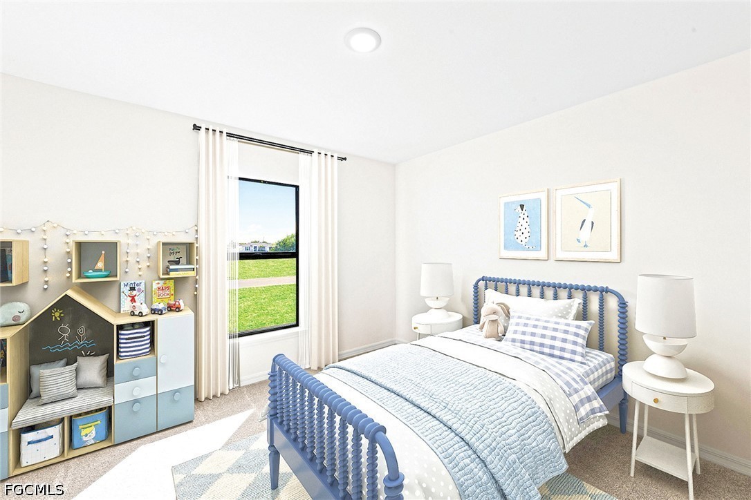
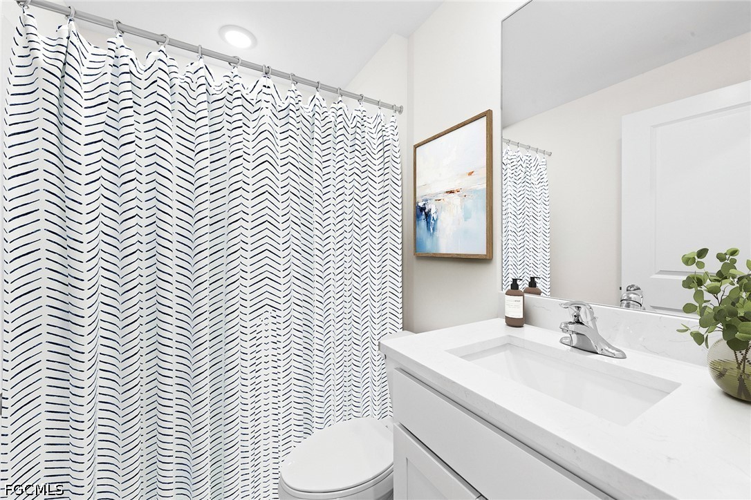
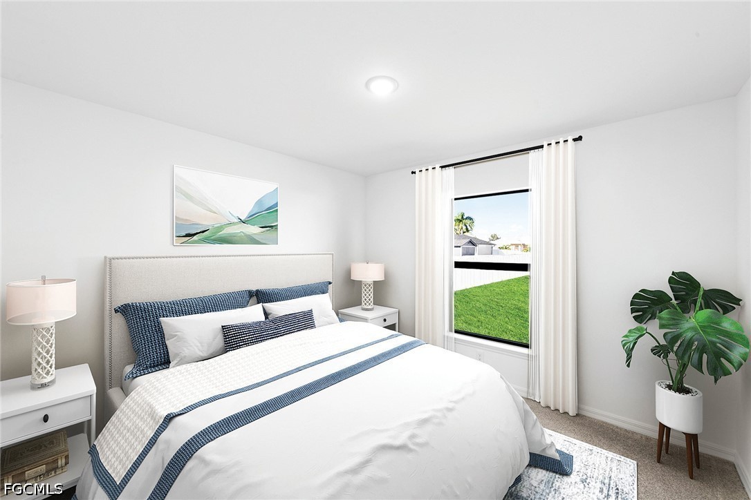
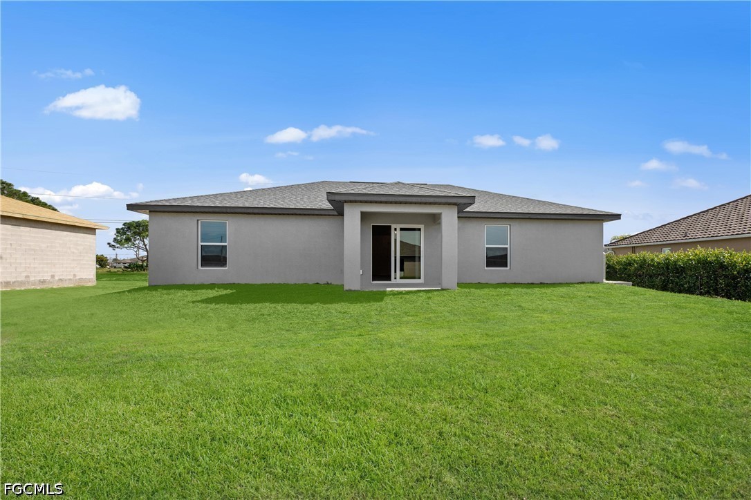
NEW CONSTRUCTION WITH WARRANTY! *Move-in Ready!* WAS $279,990 - NOW $264,990! SPECIAL INCENTIVES: 4.99% Fixed interest rate on FHA/VA 30-yr fixed loan with all closing costs/prepaids paid by builder - OR - get up to $16k toward closing costs, rate buydowns, and prepaids when using preferred lender and title. The Santa Maria showcases a bright, open-concept floorplan that seamlessly blends the Great Room, kitchen, & dining area into one spacious main living space with upgraded plank tile floors. A vaulted ceiling enhances the sense of openness, while sliding glass doors extend the living area to a breezy lanai--perfect for indoor-outdoor entertaining. The kitchen is thoughtfully designed with an island-style layout featuring a statement breakfast bar, Quartz countertops, & stainless steel appliances, making it both stylish & functional. The private Primary Suite is tucked away for peace & comfort, complete with a walk-in closet & an en-suite bathroom that includes a dual-sink vanity, a walk-in shower, & a private water closet. On the opposite side of the home, 2 additional bedrooms & a full guest bath provide space for family, visitors, or a flexible home office. Pictures, renderings, & virtual tour are of similar home & are used for display purposes only.

3
beds

2
baths

1,285 Sq.Ft. LIVING AREA

10,018.8 Sq.Ft. lot

Shane Crawford

Shane Crawford

Features & Amenities

Interior

  • total bedrooms3
  • Total bathrooms2
  • full bathrooms2
  • Laundry room Washer Hookup, Dryer Hookup, Inside
  • Flooring Carpet, Tile
  • APPLIANCES Dishwasher, Ice Maker, Microwave, Range, Refrigerator, Refrigerator With Ice Maker
  • other interior Features Breakfast Bar, Dual Sinks, Eat-in Kitchen, Main Level Primary, Pantry, Shower Only, Separate Shower, Cable TV, Vaulted Ceiling(s), Walk-In Closet(s), Split Bedrooms

Area & Lot

  • Status Sold
  • Date Sold June 30, 2026
  • Living Area1,285 Sq.Ft.
  • Total Area1,821 Sq.Ft.
  • Lot Area10,018.8 Sq.Ft.
  • MLS® ID2026021529
  • TypeResidential
  • YEAR BUILT2026
  • Architecture StylesRanch, One Story
  • Water FrontageNone

Exterior

  • STORIES1
  • Garage Space2.0
  • water SourceWell
  • utilitiesCable Available
  • roofShingle
  • lot featuresOversized Lot, Sprinklers Automatic
  • parkingAttached, Driveway, Garage, Paved, Garage Door Opener
  • HEAT TYPECentral, Electric
  • AIR CONDITIONINGCentral Air, Electric
  • sewerSeptic Tank
  • HOA AmenitiesNone
  • security FeaturesSmoke Detector(s)
  • other exterior FeaturesSecurity/High Impact Doors, Sprinkler/Irrigation, Patio, Room For Pool

Financial

  • Sales Price$264,990
  • Real Estate Tax $387/yr
View Virtual Tour

Work With Us

You can expect energy, enthusiasm, and creative marketing techniques when selling your home with The Vetere Team. Contact us today and experience the difference.

Follow Us on Instagram